For Landscape Master Planning, how does phased development improve the function of an outdoor property?
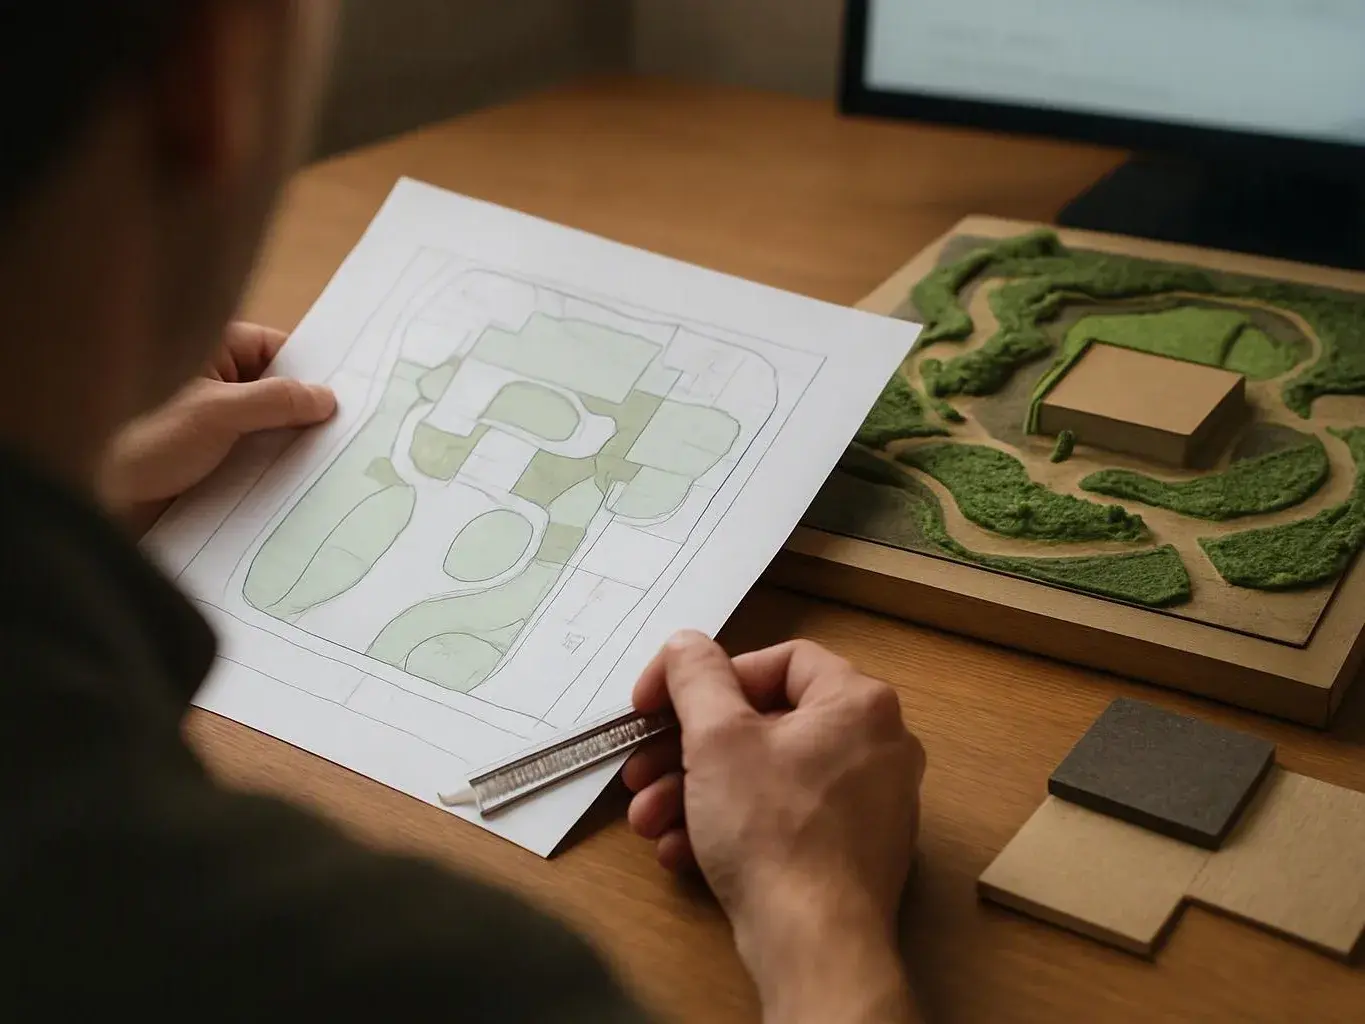
Phased development improves outdoor function by setting one property-wide order before separate installations begin. The plan connects circulation, space allocation, planting, privacy screening, lighting, and utility access. You can choose what to build first while keeping later work aligned. This approach suits homeowners who want a usable yard now without losing sight of future patios, walls, or planting.
When scheduling Landscape Master Planning, what should I prepare before the first planning discussion?
A project wish list gives the first planning discussion a useful starting point. Bring your goals for seating, play, privacy, lawn, planting, lighting, and hardscape. Photos, rough property measurements, existing plans, and known access concerns also help. The design review can then focus on how the requested spaces connect and which decisions need attention first.
Which site details can change the design direction?
Property access, existing utilities, slopes, drainage patterns, soil, and the home's relationship to outdoor spaces can change the plan. These details affect where paths, walls, planting, lighting, and water features belong. We review the available site information before setting the layout. You should also identify areas that are hard to reach or difficult to maintain.
Why choose a master plan over one small garden design?
A master plan suits properties where several outdoor improvements need to work together. A small garden design fits one limited area with no wider construction decisions. Master planning addresses circulation, visual balance, privacy, materials, utilities, and future stages. The broader scope is useful when a patio, wall, planting, lawn, or lighting decision could affect another area.
How does an architect-LED plan differ from a regular landscape installation?
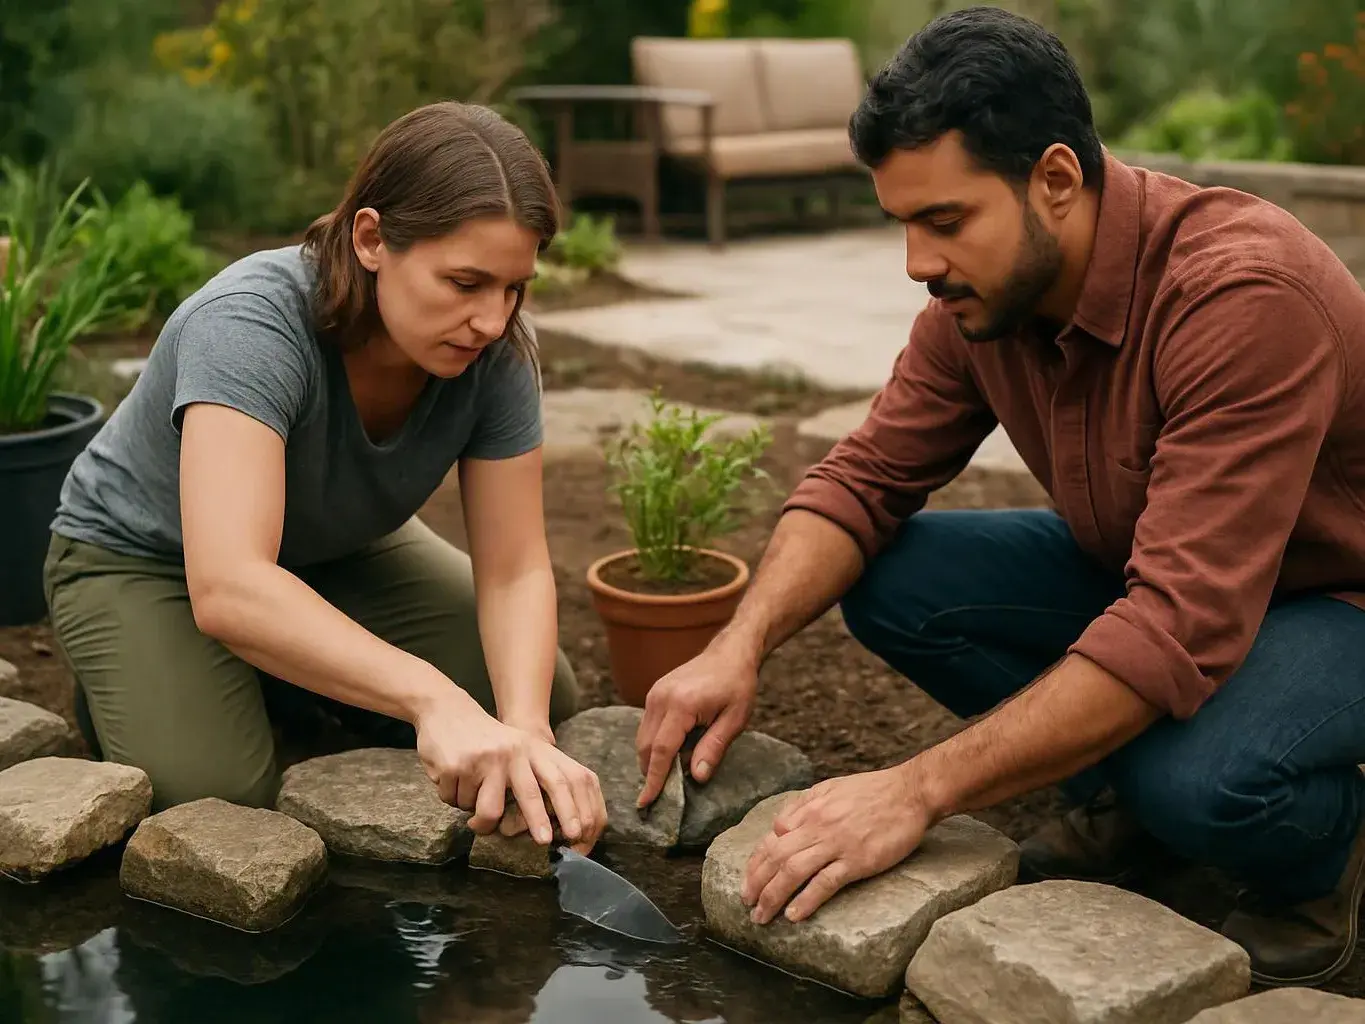
An architect-led plan sets the relationship between outdoor spaces before installation begins. A regular installation focuses on building or planting a defined area. Our planning work considers layout, materials, planting, access, lighting, walls, and future stages together. We also connect the design with construction through our design-to-build process.
What changes the price of a master planning project?
The project scope changes the price, especially the number of outdoor areas and the level of design detail. Planting, patios, walkways, walls, lighting, water features, and utility coordination each add planning work. Existing site information also affects the review. We discuss those factors and provide upfront pricing for the requested scope.
When is regular maintenance worth adding to the plan?
Regular maintenance is worth planning when planting, lawn, screening, and seasonal care will shape how the property is used. Bed size, plant choice, lawn placement, lighting access, and irrigation needs all affect future upkeep. We can address maintenance needs during design so the layout remains practical after installation.