Licensed landscape work
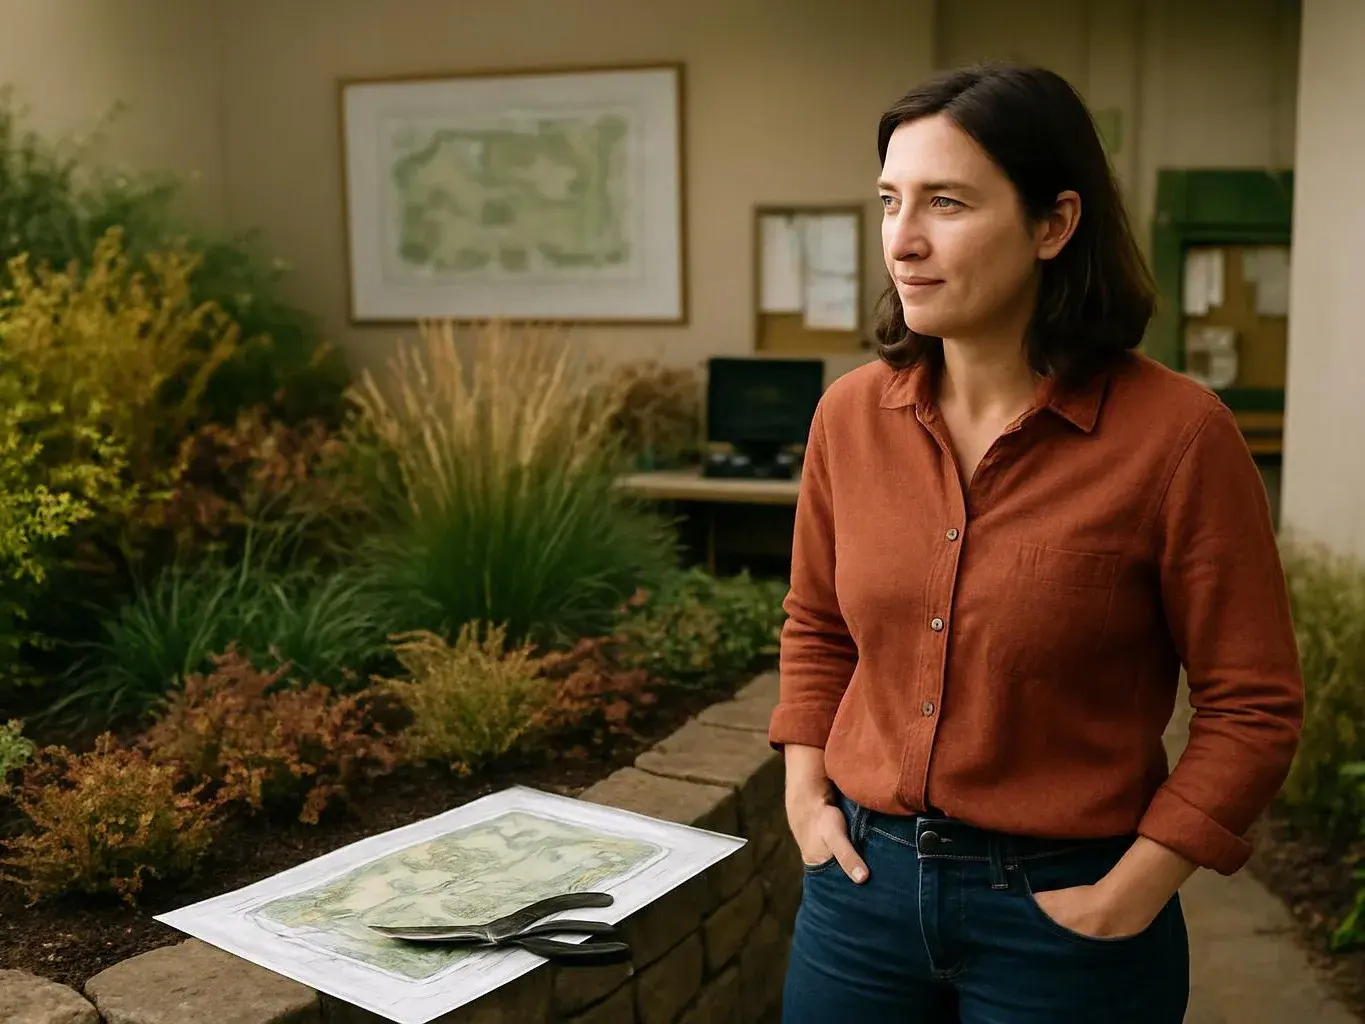
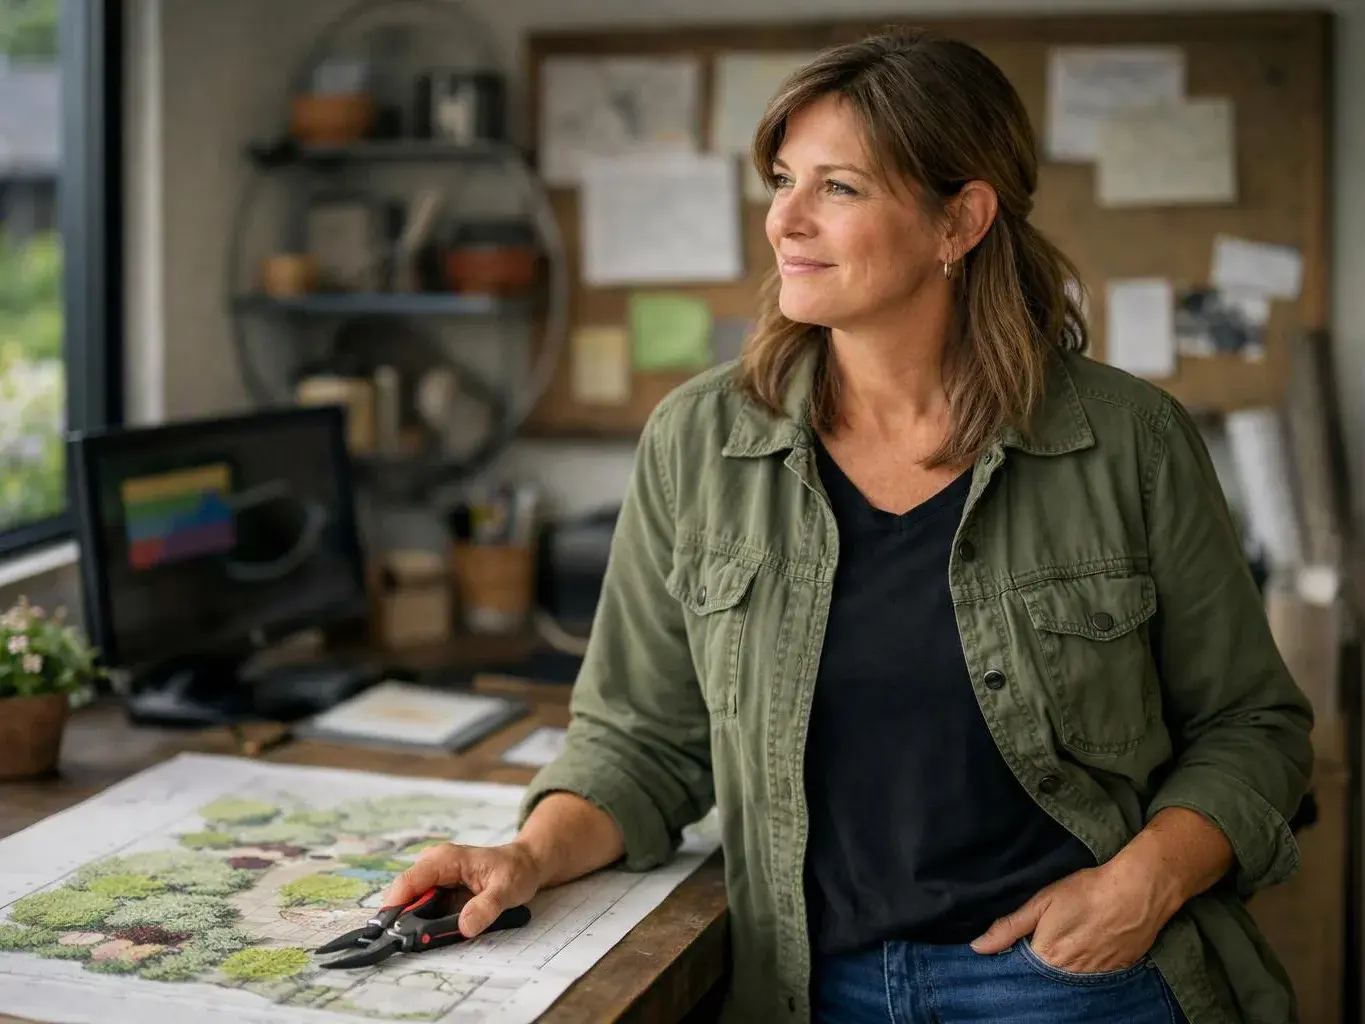
We are licensed to provide our landscape design and construction services. Our work is led by Adam Gorski, a certified landscape designer with a Cornell University Landscape Architecture degree.
We are a licensed Landscape Architect Company based in Bellevue, Washington, creating custom outdoor environments for homeowners across the Eastside and King County. At LandscaperBellevuewa.com, we pair landscape architecture education with hands-on construction experience, clear upfront pricing, and a design-to-build process that accounts for each property’s soil, slopes, drainage, materials, and relationship to the home.

We represent Adam Gorski Landscapes, a North Bend, Washington company serving Bellevue, Eastside King County, and surrounding communities. Our work connects formal landscape planning with the practical demands of building patios, planting areas, water features, and other outdoor improvements.
Adam Gorski founded the company in 1997 with a focus on landscape design, architecture, and hardscaping. We have built our work around the idea that an outdoor space should complement the home and respond to the property itself.
Our design-to-build process begins with the conditions that shape a project. We review soil, slopes, drainage, materials, and the connection between the proposed landscape and the existing home before recommendations move forward.
Our credibility comes from the people leading the work, the way we review each site, and the results recognized in the regional landscape community. We state those points directly so you can evaluate how our approach fits your project.
We are licensed to provide our landscape design and construction services. Our work is led by Adam Gorski, a certified landscape designer with a Cornell University Landscape Architecture degree.
Our work has received three Northwest Flower and Garden Show gold medals. That recognition reflects the design quality of work produced through our landscape planning and construction practice.
We assess soil, slopes, drainage, materials, and the connection between each project and the home before recommendations are developed. This keeps our designs personalized to the property rather than based on a fixed template.
We begin by examining the site, including soil, slopes, drainage, existing features, and the relationship between the landscape and the home. This review establishes the conditions that guide the design.
We shape a concept around your property, requested features, circulation, planting, and hardscape needs. Landscape master planning, permit plans, or focused designs can be developed according to the project scope.
We review the recommended work, materials, construction needs, and related design details with you. We provide upfront pricing so the scope and expected cost are clear before the project moves ahead.
We carry the approved direction into construction and keep the work connected to the original design. We guide clients through project completion and maintenance, including our one-year installation warranty, excluding non-irrigated plantings.
Our work covers landscape architecture, planting, hardscaping, and outdoor structures. We develop recommendations around the property’s physical conditions and the way each space should connect with the home.
Landscape master planning organizes outdoor areas into a clear long-term direction. We consider circulation, planting, gathering areas, grading, drainage, and the relationship between separate parts of the property.
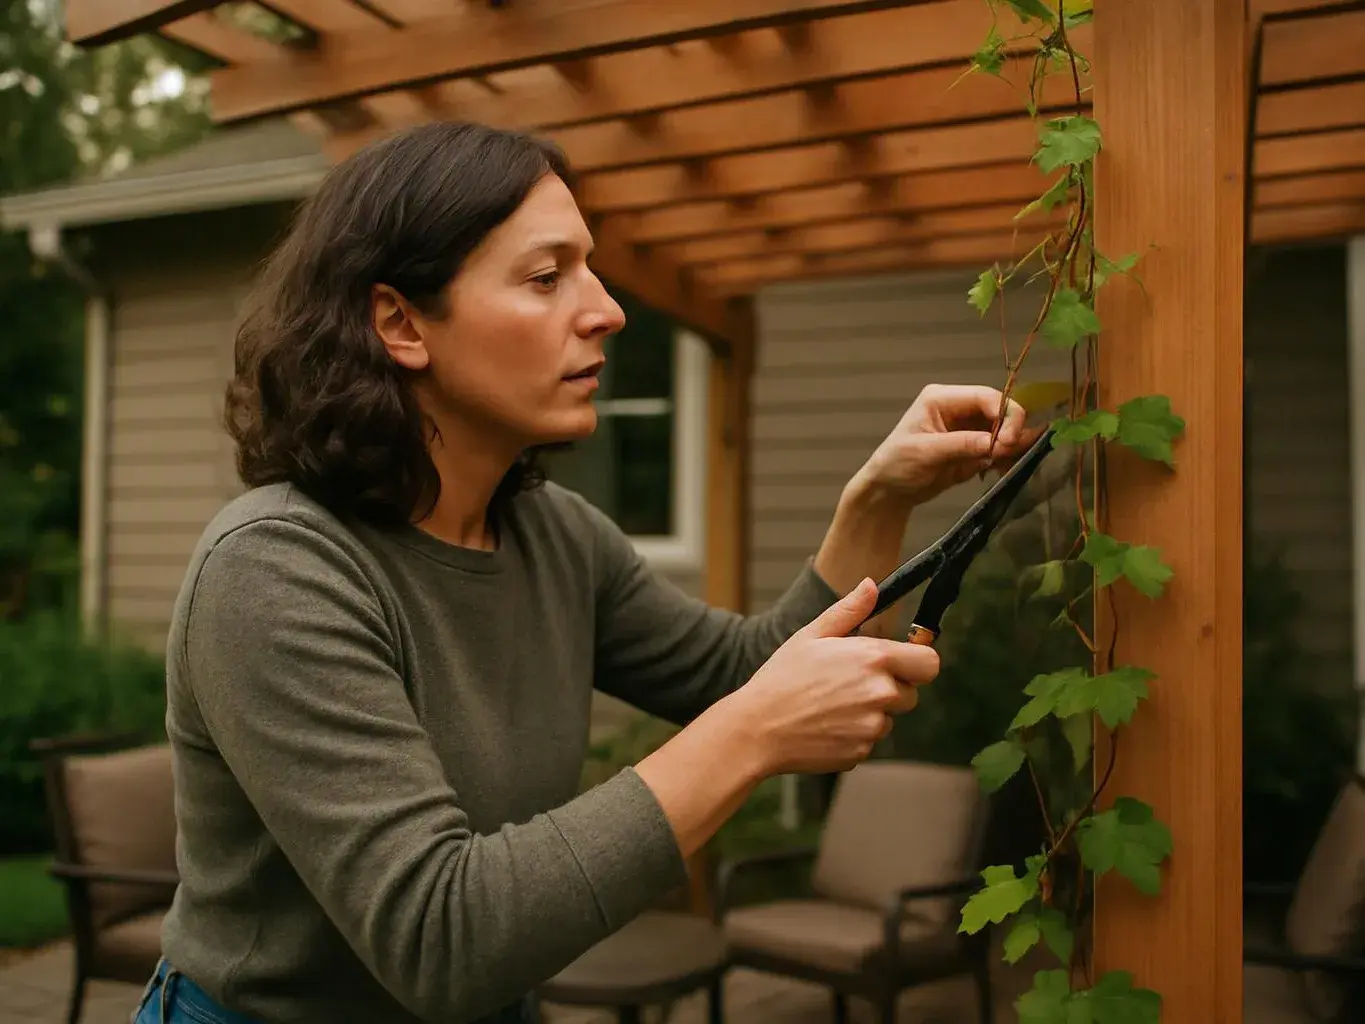
Garden design, native plant landscaping, and lawn installation shape how a property looks and functions through the seasons. We select and arrange planting areas as part of the wider site plan.
Landscape grading design and rain garden design address how water moves across a site. We assess slopes and drainage before developing outdoor areas that need stable grades and thoughtful water management.
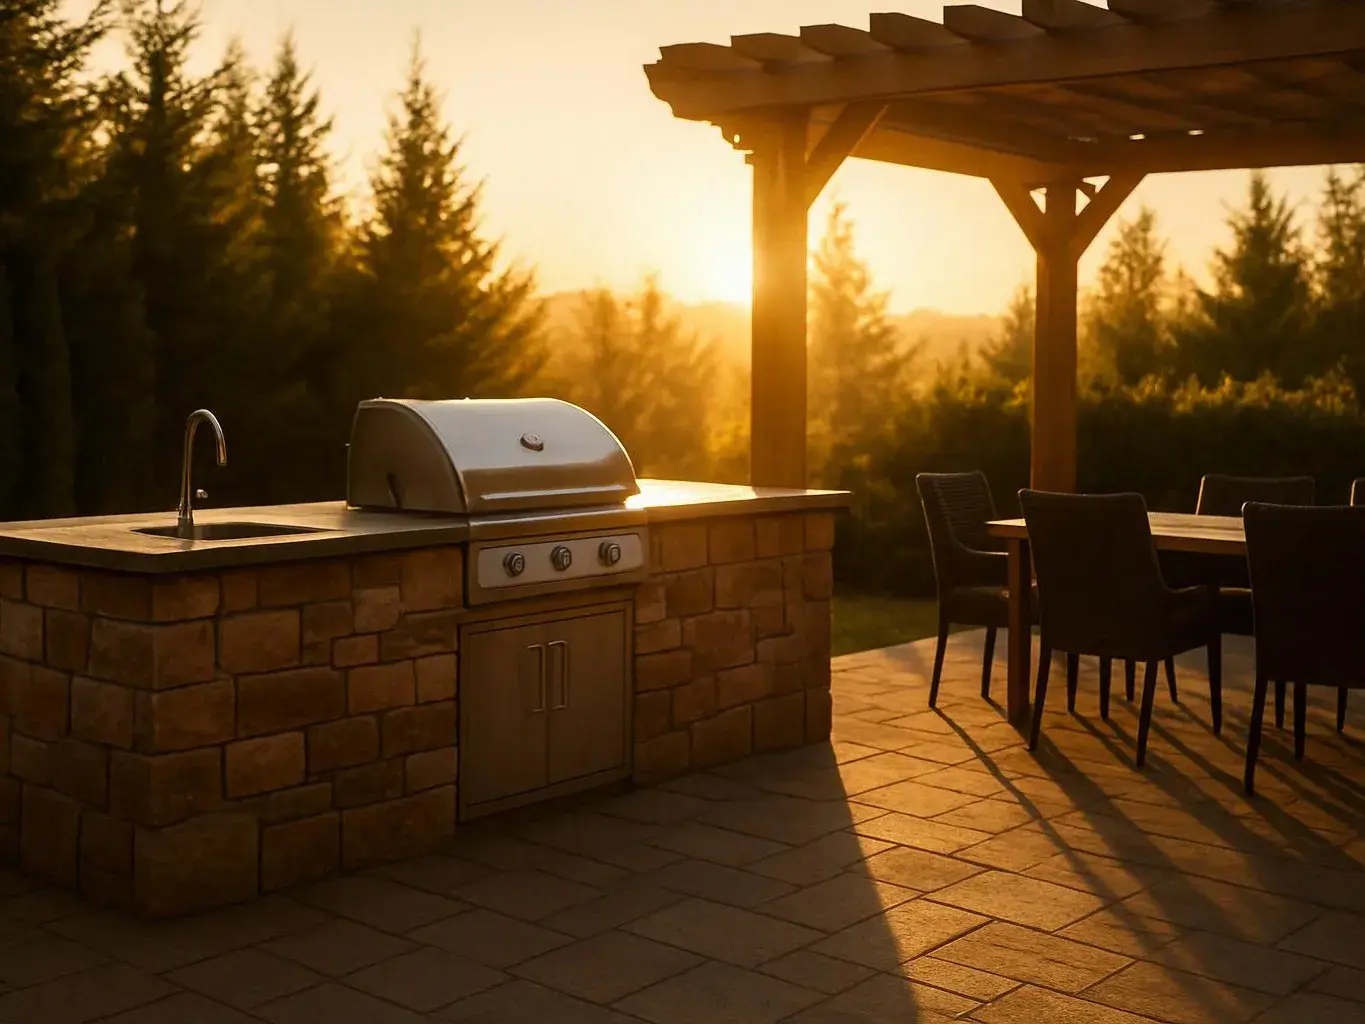
We design and build patios, decks, pergolas, and outdoor kitchens as extensions of the home. Each structure is planned with access, materials, use, and its position within the landscape in mind.
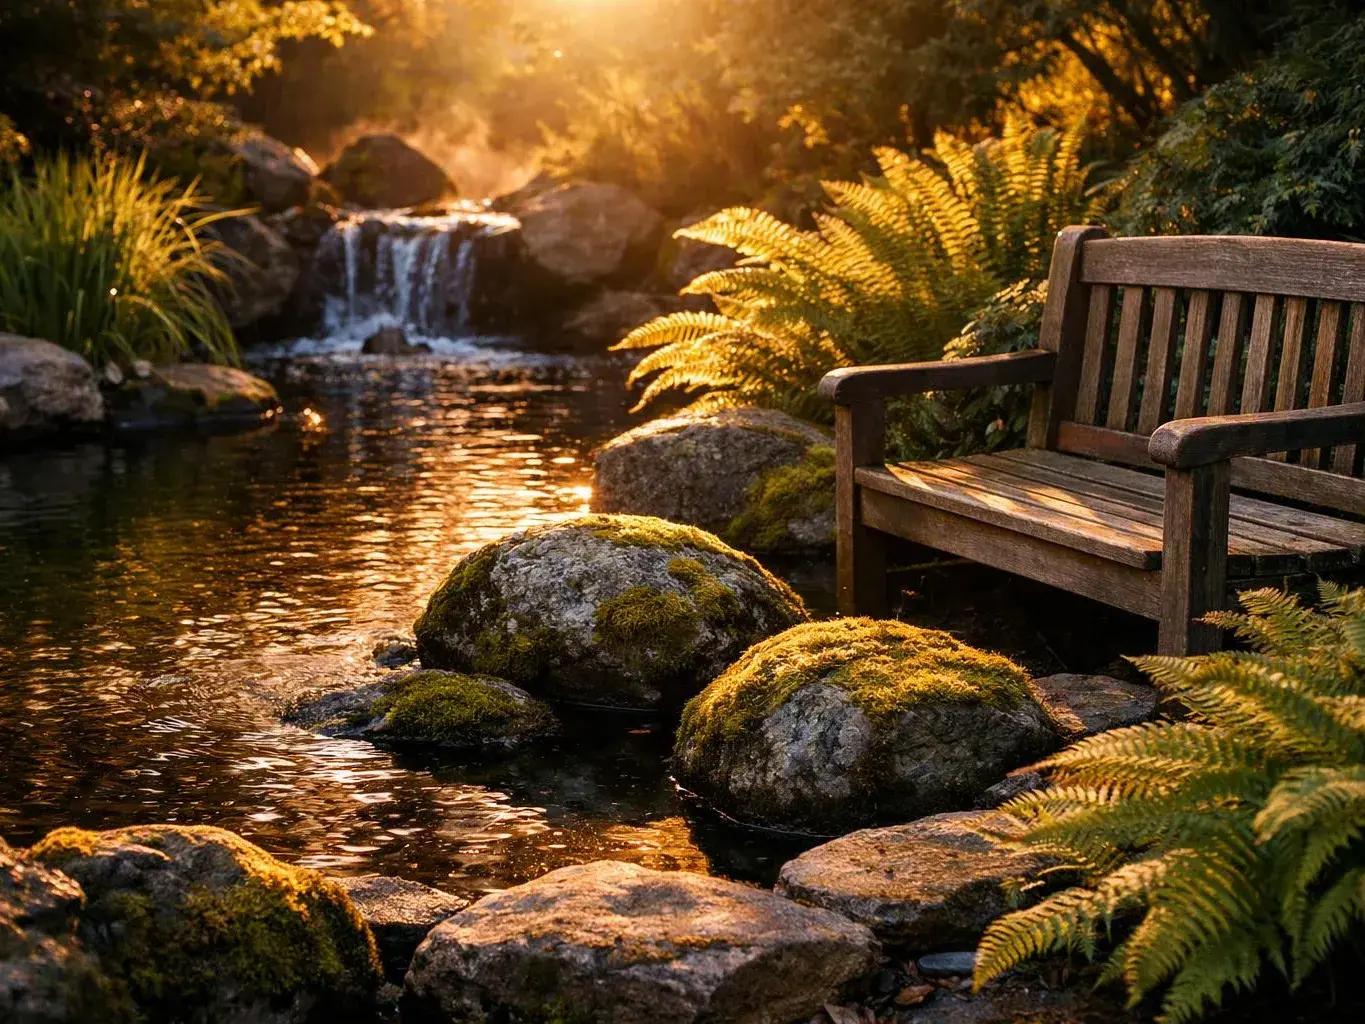
Landscape lighting and water features add function and character to an outdoor environment. We also handle walkways, retaining walls, landscape renovations, and other hardscape improvements.
Our landscape architect-led approach keeps design decisions connected to construction details. The result is a plan that addresses both the appearance of the property and the work required to build it.
We provide a collaborative process from consultation through project completion.
We develop site-specific plans reflecting each client's goals, property, and budget.
We use clear communication and documented feedback during design revisions.
We apply ecological and long-term maintenance considerations to landscape decisions.
We develop integrated plans for grading, planting, drainage, and outdoor living spaces.
We design landscapes around native plants, gardens, patios, decks, and walkways.
Tell us what is going on at your property and we will explain what we would do next.