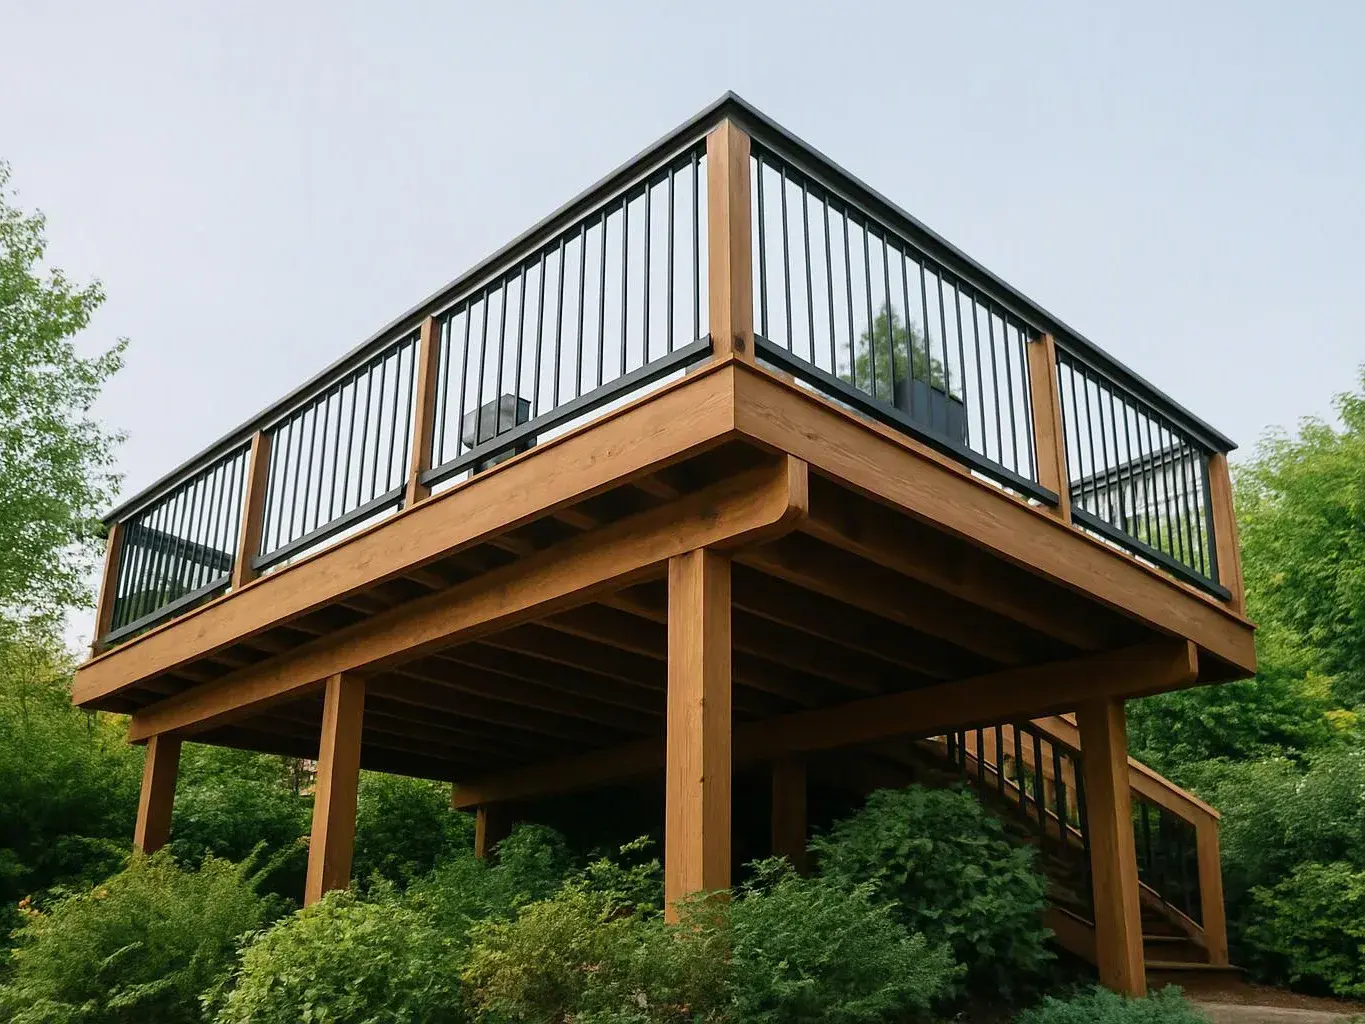
Who builds decks as part of a wider outdoor plan?
LandscaperBellevuewa.com builds decks and coordinates them with broader outdoor improvements. Customers can discuss patios, paths, retaining walls, planting, and lighting during the same planning process. Adam Gorski leads a design-to-build company with landscape architecture education and hands-on construction experience. The team then explains the proposed scope before construction begins.
What site conditions change the deck plan?
Grade, access, door height, drainage, existing hardscape, and the location of trees or planting beds can change the deck plan. Customers should expect the site review to shape stairs, landings, supports, and the connection to the yard. These details also help separate deck construction from unrelated repairs or indoor remodeling.
How should I prepare before the first deck meeting?
A homeowner should prepare the intended use, preferred access point, known property limits, and any related yard goals. Photos of the home connection and yard can help explain the project. Customers should also note whether they want a patio, path, wall, planting, or lighting included, because those choices affect the deck layout.
Which materials work with a complete outdoor design?
Deck materials should fit the home, the planned use, and nearby hardscape. We discuss material choices alongside stairs, railings, patios, paths, planting, and lighting. Customers should judge samples in the context of the whole property, not as a separate surface. The final selection belongs in the approved project scope and quote.
When should a deck be planned with a patio?
A deck should be planned with a patio when both areas share access, circulation, or outdoor use. The combined plan can set the height change, stair direction, walking route, and space for furniture. In Bryn Mawr-Skyway, customers can request one assessment for the deck and connected yard improvements, so the design decision covers the full outdoor route.
Why can deck access feel uncomfortable after construction?
Deck access can feel uncomfortable when stairs, landings, door thresholds, or paths were planned separately. Our team reviews those connections before construction and relates them to the home and yard. Customers who already have an awkward transition should describe the daily problem, because the right remedy could involve a landing, path, stair change, or wider outdoor redesign.