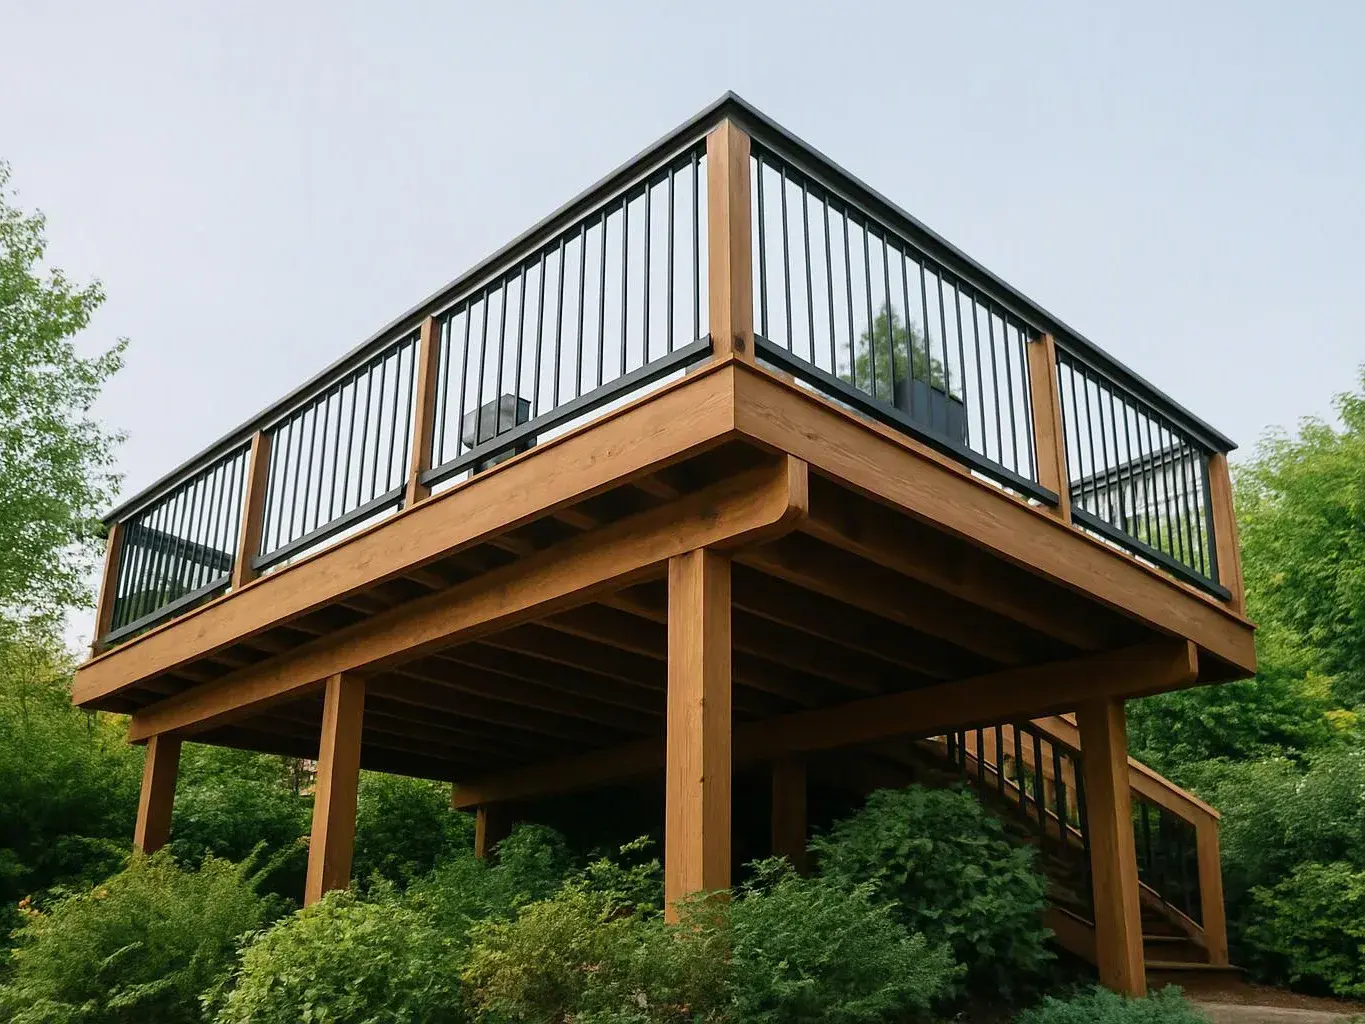
Review the home and site
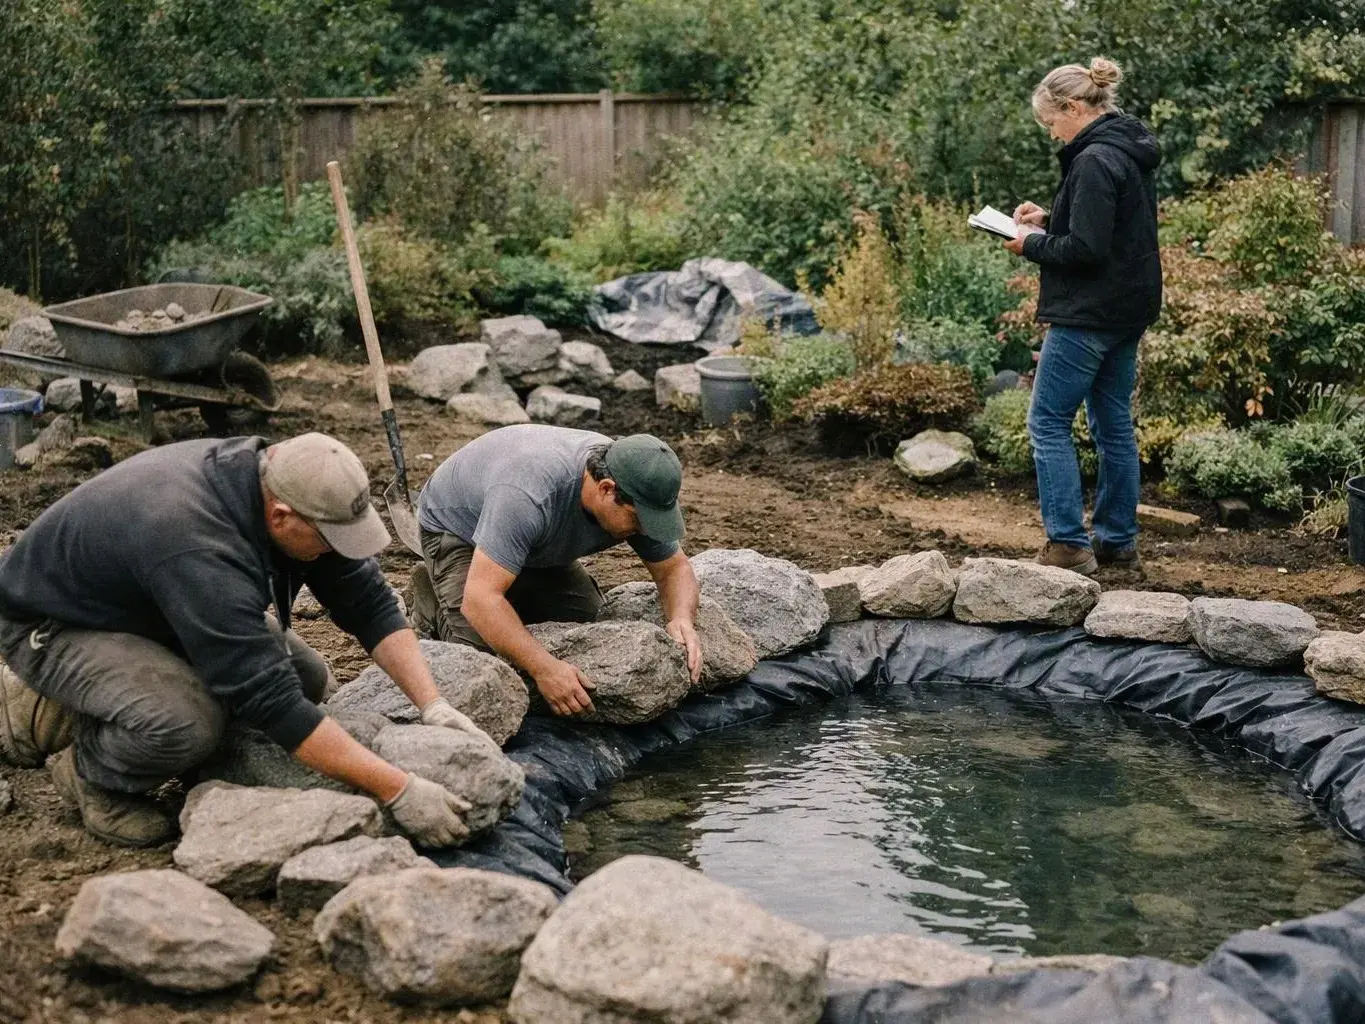
We inspect doors, grade, drainage, soil, access, existing hardscape, and the outdoor areas you want the deck to connect.
We design decks that connect naturally with your home, planting, paths, and outdoor rooms. Our landscape architect-led design fits the property, not a standard plan.
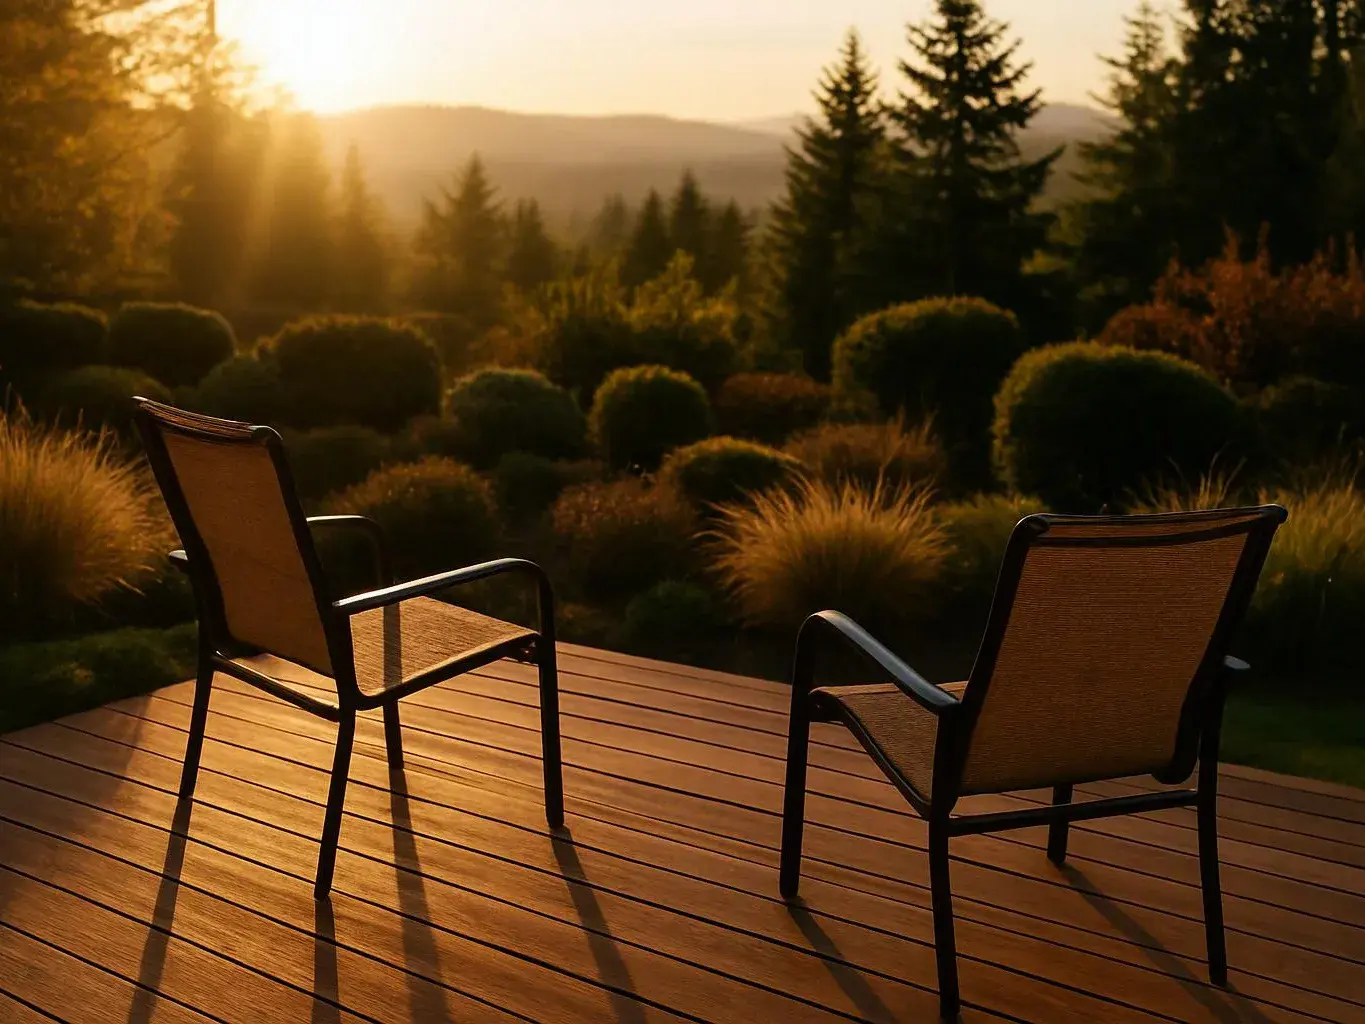
A deck creates a defined outdoor room for seating, meals, and time with family.
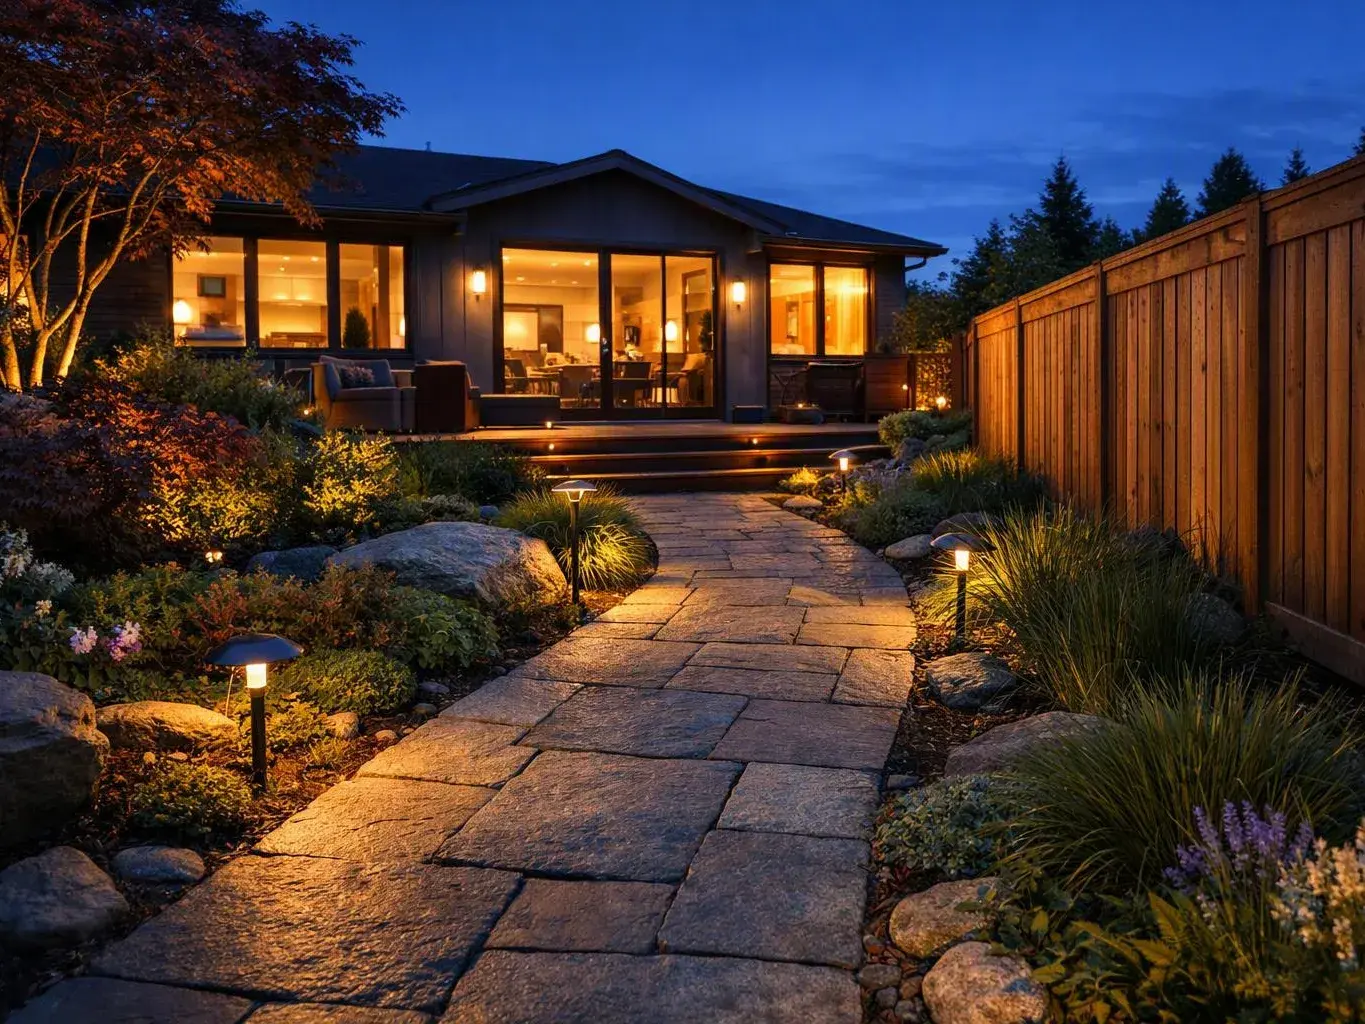
A connected layout makes movement between the home, deck, paths, and planting feel natural.
Early site review can expose drainage, access, and grade issues before construction begins.
A deck builder is a construction service that plans and builds raised or ground-level outdoor platforms connected to a home.
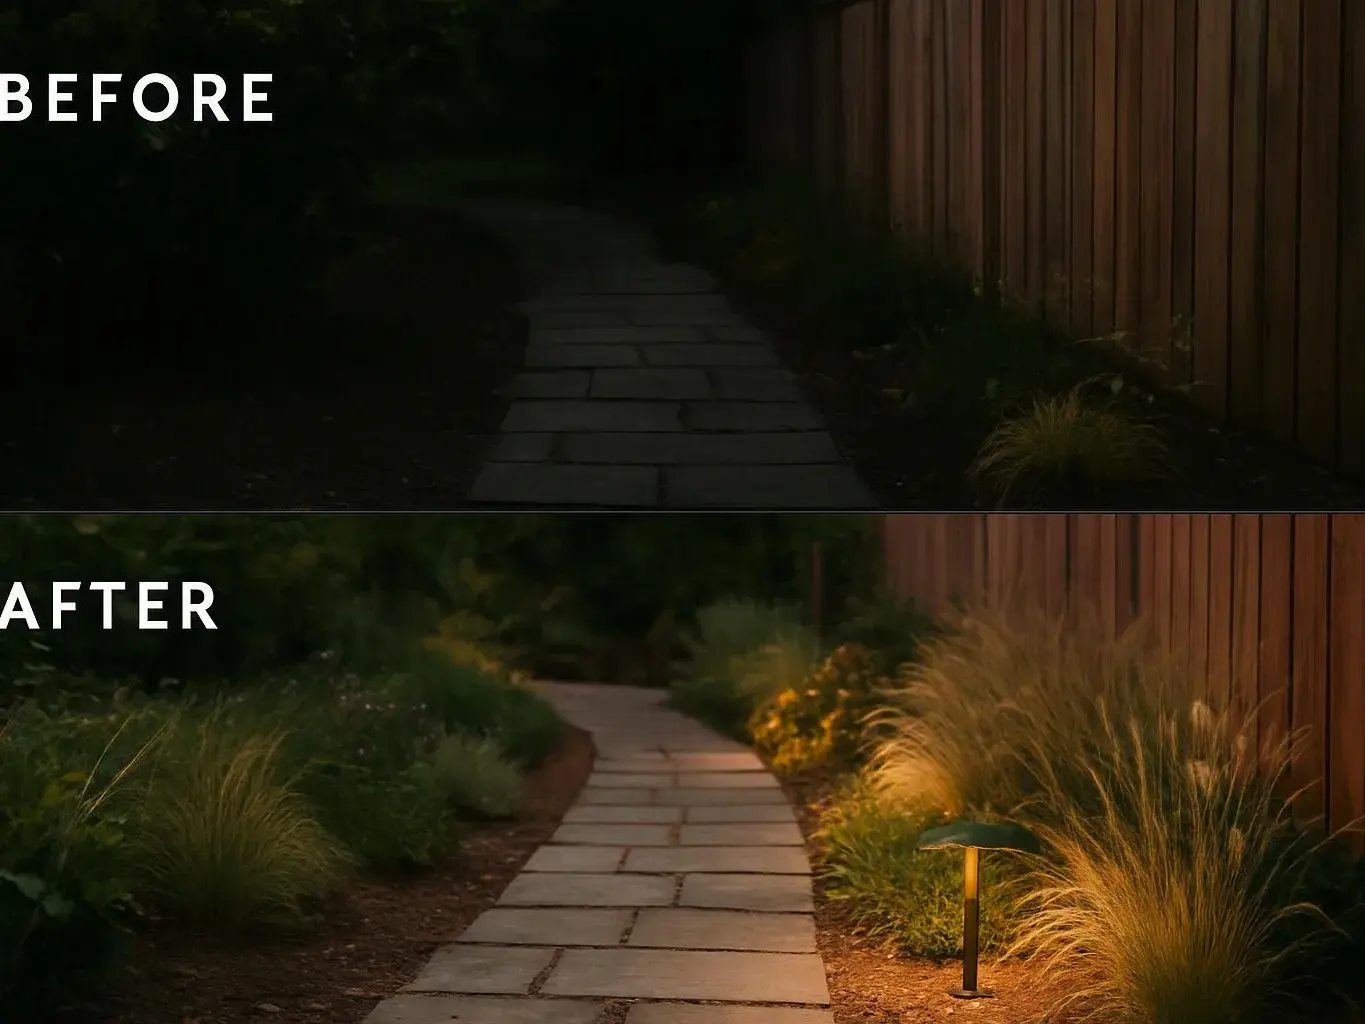
Our deck work starts with the way you want to use the space. We consider seating, dining, movement between doors, stairs, planting, and views across the property. The site also shapes the design. Grade, drainage, soil, access, and the location of existing hardscape can change the deck footprint and construction plan. We connect the deck with patios, walkways, retaining walls, lighting, or planting when those elements form part of the project. Cost trade-offs deserve close attention. A larger footprint, complex stairs, difficult access, custom details, and added site work can raise the project cost. We focus spending on the parts that affect safety, use, and long-term fit, while leaving out details that add little value to your daily life.
We inspect doors, grade, drainage, soil, access, existing hardscape, and the outdoor areas you want the deck to connect.
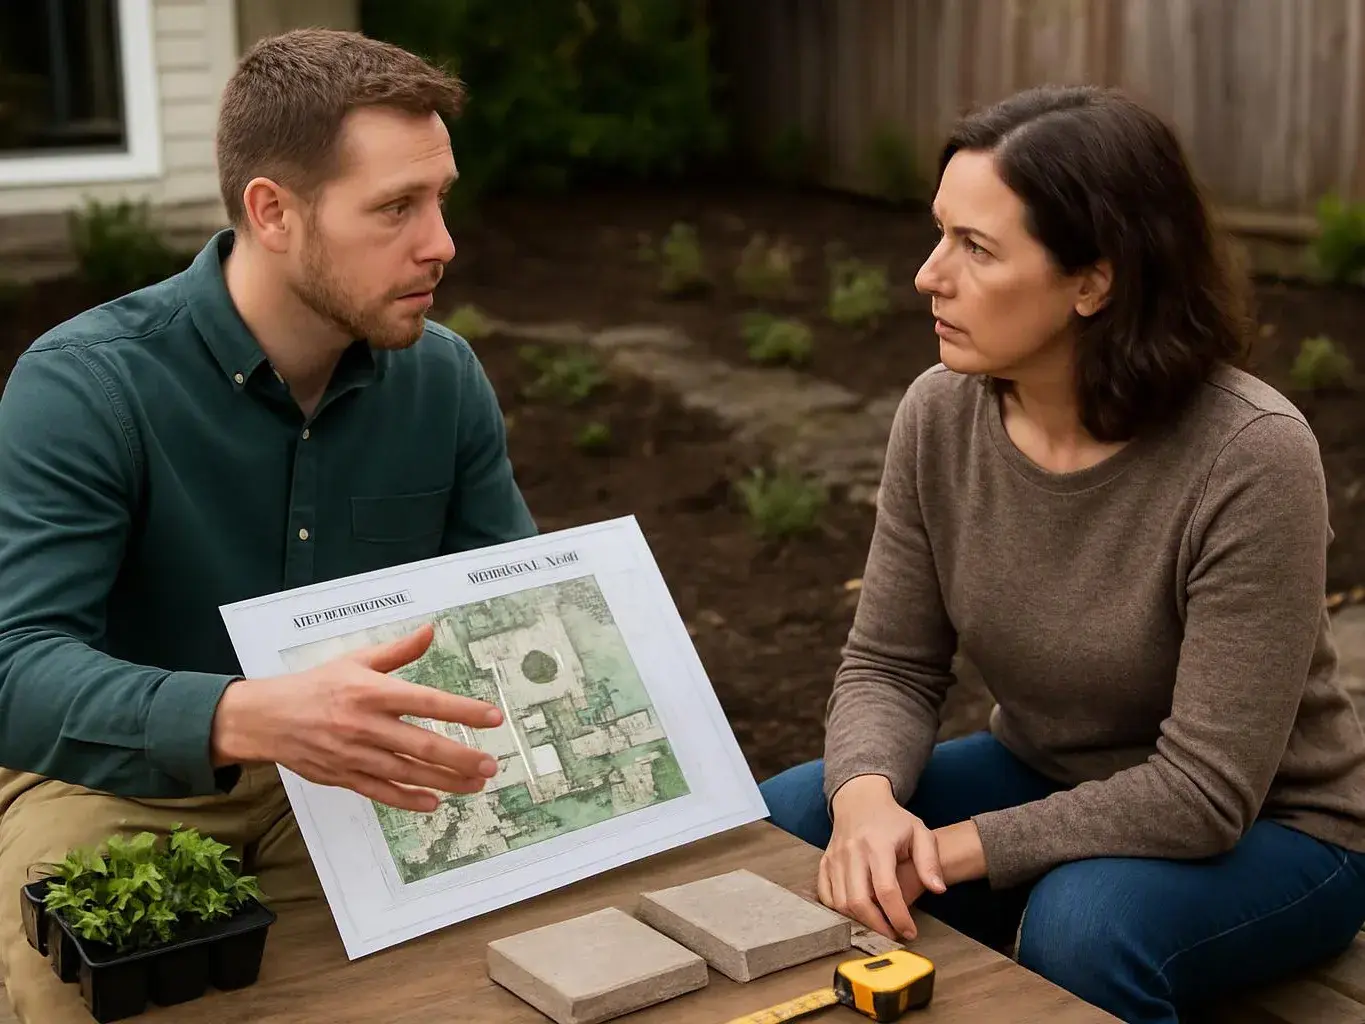
We map seating, dining, stairs, circulation, views, and maintenance access before settling on the deck's size and position.
We compare surface materials, edge details, stairs, railings, and connections with the home's style and the wider landscape.
We use documented feedback during revisions and provide upfront pricing before the construction plan moves forward.
We construct the deck and coordinate its relationship with planting, patios, walkways, retaining walls, lighting, or water features when included.
Bring the details that show how you want the deck to work each day.
We review deck goals together, then carry agreed layout and material choices through construction and project completion.
We develop a deck plan around your home's access, site grade, drainage, outdoor use, and budget.
We connect deck placement with grading, drainage, planting, paths, patios, and other outdoor living features.

I had a great experience with Adam Gorski Landscapes. I'm not big on writing reviews, but this company deserves one! From design to build, the process was flawless. Adam and his team exceeded expectations at every turn. We were honest about our budget, and there was no pressure to go over. That was big for us, and something we didn't find with other companies. Equally important was timing and professionalism. They showed up when they said they would, left the site organized and presentable every day, and finished on time and on budget. The work done was amazing, we get compliments on it over and over! I would recommend Adam and his team to friends and family. If you read this and engage with him, you won't be disappointed.

Adam and his team did a wonderful job on our backyard project- including adding a large paver area, building a pre-fab patio structure, a small retaining wall and various tree, shrub and flower plantings. Adam was incredibly helpful in giving ideas and vision to the project and addressing various changes along the way. We are very pleased with the results and would recommend Adam to others.

We love our new backyard! It went from a small patch of grass and gravel, to a beautiful entertaining space. Adam and his team were kind, on time and do amazing work. A great investment for our home.
Planning a new deck or changing an existing one? Request your quote with details about your home, yard, access, drainage, and outdoor use.
A deck can take over a yard when its footprint gets set before paths, planting, and seating are considered. The key issue is usable circulation around doors, stairs, and the rest of the property. We review those movements with you, then shape a layout that supports outdoor use without wasting space. Bring site photos and your preferred activities to the first discussion.
Pooling water near an existing platform can affect soil, planting beds, and deck edges. The visible puddle may not show where the drainage path begins or ends, so the grade around the home needs close review. We trace the site conditions before choosing deck repairs or a new layout. Photos taken after rain can help us understand the problem.
Some homeowners need a deck that works with a patio, walkway, retaining wall, or planting plan. Those pieces compete for space if each one is planned alone, especially around doors and narrow access routes. We place the deck within an integrated outdoor plan, then explain which features matter most for your budget. A simple wish list gives the design a useful starting point.