Skip to content

Landscape Permit Plans Bellevue, Washington

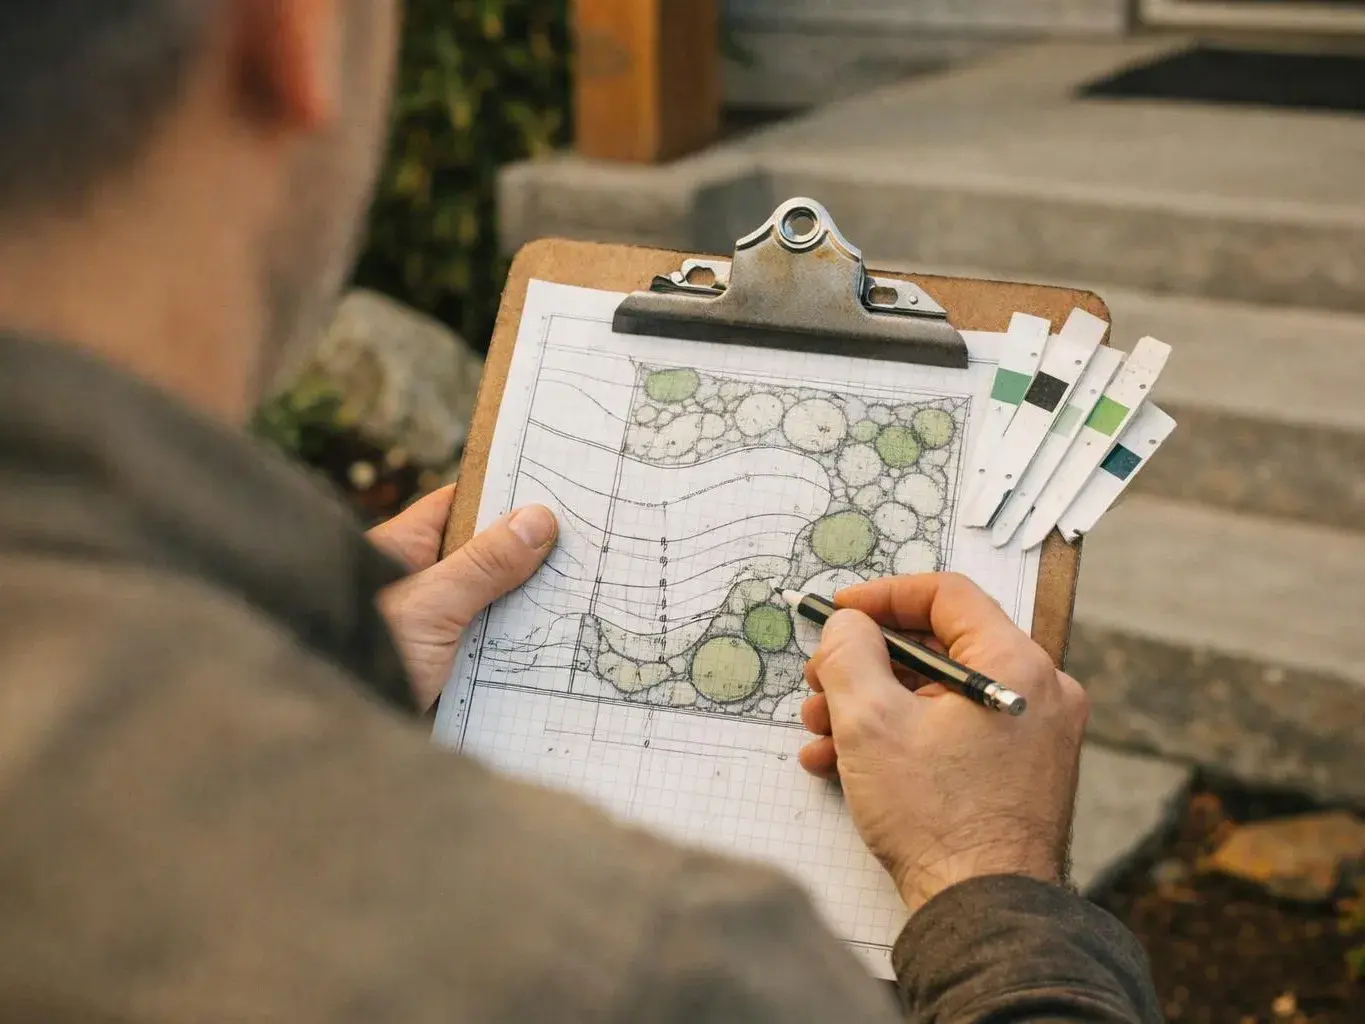
We prepare landscape plans that show proposed planting, grading, drainage, and outdoor improvements. Our landscape architect-led design fits Bellevue properties and the surrounding area.

5 · 36 Reviews29 Years in BusinessUpfront, Transparent PricingServing 123 Communities
Landscape Permit Plans help Bellevue homeowners present planned outdoor improvements clearly for review. At LandscaperBellevuewa.com, we assess the property, organize the drawing set, and guide you through the next step. A plan can address planting areas, patios, walkways, retaining walls, lighting, and water features. We also explain which project details need closer review before construction begins.

Our Track Record

Years in Business
29
Average Rating
5
Customer Reviews
36

What a coordinated plan changes for your project

Proposed planting and hardscape areas share one readable layout.

Drainage and grading questions become visible before construction planning.

The plan gives homeowners a documented basis for design revisions and project decisions.

What Landscape Permit Plans Covers

Landscape Permit Plans are drawing sets that show proposed landscape work, site conditions, materials, and key construction details for review.
  • Landscape Permit Plans differ from a planting sketch because they coordinate grading, drainage, hardscape, planting, and outdoor living elements.
  • Landscape Permit Plans apply to Bellevue projects when the proposed landscape work needs clear drawings for review or construction planning.
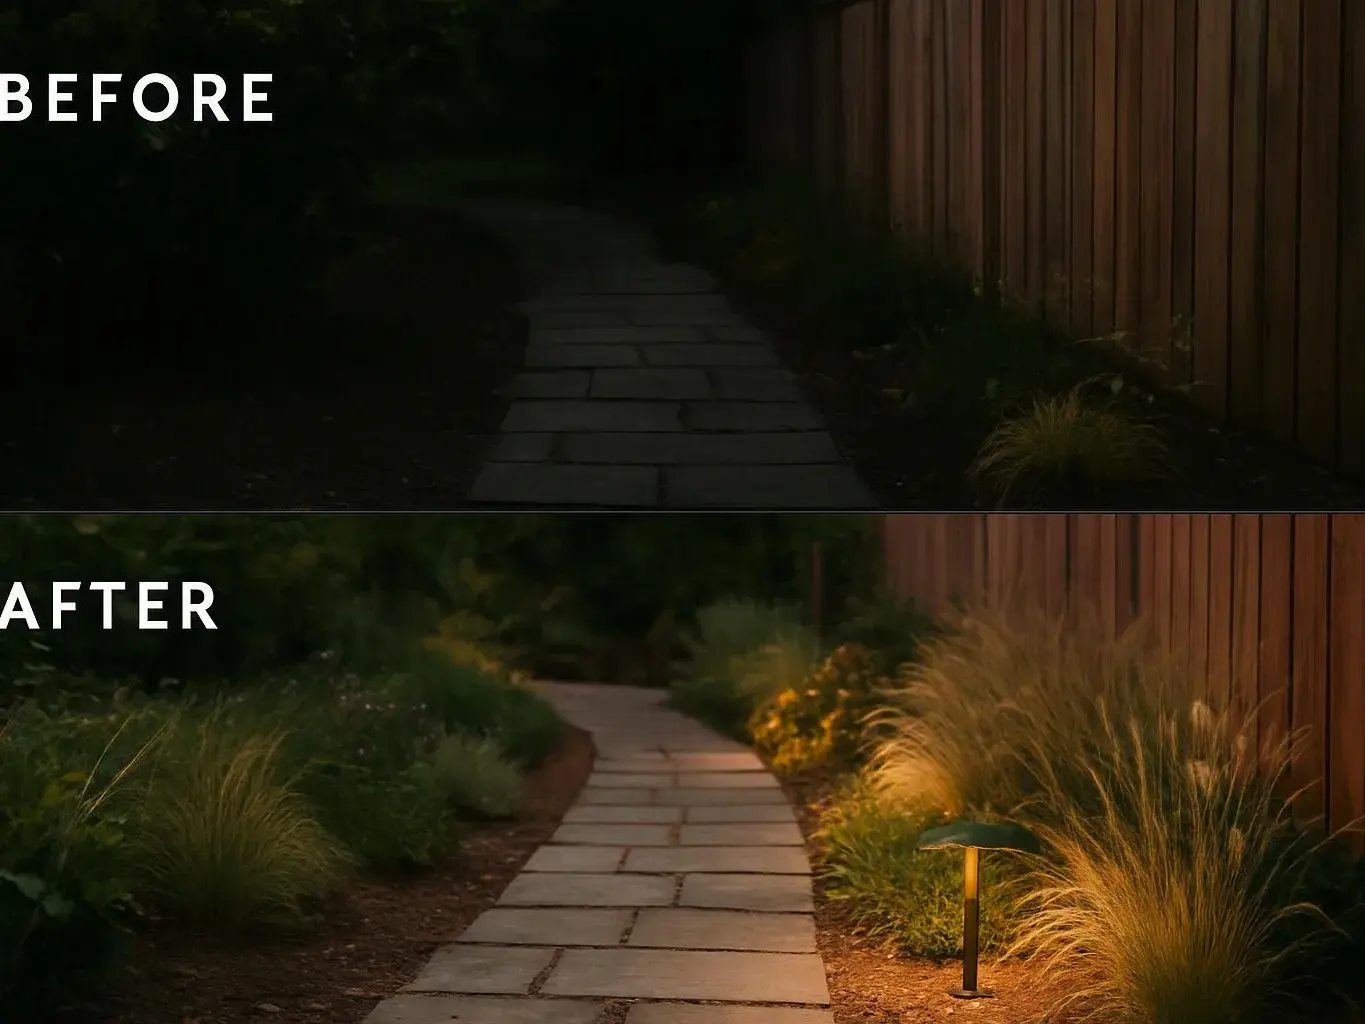
Split view shows a dim garden path before and a lit stone walkway with plants after
About

What landscape permit plans need to show

Landscape permit plans turn a design idea into a set of drawings that others can read. We map the proposed work against the property, home, existing site conditions, and planned materials. The scope may include planting zones, lawn areas, patios, walkways, retaining walls, lighting, and water features. Grading and drainage deserve close attention because changes to hard surfaces or soil levels can affect how water moves across the site. Our work starts with the property and the client's goals. We then shape the drawings around the actual project, so the customer can make informed choices about materials, access, construction, and later maintenance. A permit plan isn't the same as a broad master plan. Permit plans focus on the details needed to explain a defined improvement, while master planning addresses the wider long-term direction of the property.

Process

How we build a permit-ready landscape drawing set

1

Review the property and project brief

We discuss the planned improvement and assess soil, slopes, drainage, existing features, access, and the home's position.

2

Set the proposed landscape layout

We place planting areas, lawn, patios, walkways, retaining walls, lighting, water features, and other requested elements on the site plan.

3

Coordinate grades and drainage

We check how proposed hardscape and grade changes relate to water flow, planting areas, walls, and usable outdoor spaces.

4

Develop the drawing details

We organize the relevant plan views, notes, material references, and construction details needed to explain the proposed work.

5

Review revisions with the customer

We record feedback, update the design, and clarify the plan's scope before the customer uses it for the next project step.

What to prepare before landscape plan work

These items help us understand the property and the outdoor changes you want to make.

  • A written description of the landscape improvements you want planned.
  • Available property surveys, site plans, or prior landscape drawings.
  • Photos showing the home, yard, existing hardscape, and drainage concerns.
  • A list of preferred plants, materials, outdoor uses, and maintenance goals.
  • Any review comments or drawing changes already requested for the project.

Our Standard

Site-Specific Planning

We shape each plan around the client's goals, property conditions, proposed improvements, and budget.

Integrated Site Planning

We coordinate grading, planting, drainage, and outdoor living areas so the drawing set presents one connected site plan.

Documented Communication

We record design feedback and carry approved revisions through the landscape drawings before the next project step.

Customer Reviews for Landscape Permit Plans in Bellevue

5(36 Customer Reviews)View our Google Business Profile
Jason Fiorito
Jason Fiorito
9 months ago
Verified on Google
I had a great experience with Adam Gorski Landscapes. I'm not big on writing reviews, but this company deserves one! From design to build, the process was flawless. Adam and his team exceeded expectations at every turn. We were honest about our budget, and there was no pressure to go over. That was big for us, and something we didn't find with other companies. Equally important was timing and professionalism. They showed up when they said they would, left the site organized and presentable every day, and finished on time and on budget. The work done was amazing, we get compliments on it over and over! I would recommend Adam and his team to friends and family. If you read this and engage with him, you won't be disappointed.
Jonathan Miller
Jonathan Miller
3 years ago
Verified on Google
I'm very happy with the work Adam has done for me. He was always on time and has terrific design sensibilities. Best of all he accurately incorporated my ideas into his design.
Kelly Hawkins
Kelly Hawkins
9 months ago
Verified on Google
Adam has a great eye for design and always offers suggestions that improve our original vision. He is professional and detail oriented and does great work. We have been happy with everything he has asked us to do and have had him out for several projects. He is also a really nice person and great to work with!

Questions about landscape plan drawings and review

Who prepares landscape permit plans for my Bellevue project?

LandscaperBellevuewa.com prepares landscape permit plans for Bellevue projects and surrounding King County communities. We assess the property, organize the proposed landscape layout, and develop the relevant drawing details. Our work covers planting, patios, walkways, retaining walls, lighting, water features, grading, and drainage. The exact drawing scope follows the improvements you want planned.

What changes the cost of landscape permit plans?

Project scope, site conditions, drawing detail, and the number of proposed landscape elements affect the quote. A plan for a planting area differs from one that coordinates grading, drainage, retaining walls, patios, and lighting. We review your property and requested work before preparing pricing, so the quote reflects the actual drawing effort.

What documents should I bring to the first plan meeting?

Existing surveys, site plans, photos, project notes, and prior review comments help us start with better information. Please include the areas you want changed, preferred materials, outdoor uses, and maintenance goals. We compare those details with the property and home, then identify which plan information needs development.

What does the first consultation cover?

The first consultation covers your project goals, property conditions, proposed improvements, and available site information. We discuss soil, slopes, drainage, materials, access, planting, and the relationship between the landscape and home. You’ll leave with a clearer view of the drawing scope and the information needed for the next step.

Should I use permit plans or a full landscape master plan?

Permit plans suit a defined improvement that needs clear drawings, while a master plan guides broader long-term property changes. A project with several connected elements may need both levels of planning. We help match the drawing scope to your current decision, construction needs, and wider landscape goals.

Can the drawings include drainage and grading?

Yes, the drawings can address grading and drainage when those elements relate to the proposed landscape work. We review ground levels, hardscape edges, planting areas, walls, and water movement as connected parts of the layout. That review helps the plan explain how the proposed improvements fit the existing property.

Common Mistakes With Landscape Permit Plans

  • Treating planting and hardscape as separate sketches can create overlaps at paths, patios, and walls. We coordinate those areas on one property-based layout.
  • Showing a retaining wall without related grades can leave the site's height changes unclear. We check wall placement against grading, drainage, access, and nearby planting.
  • Leaving drainage out of a paving plan can hide how water relates to new hard surfaces. We connect drainage notes with grades, edges, and planting areas.
  • Using a generic drawing can miss the home's doors, windows, access paths, and yard limits. We build the plan around the actual property and proposed use.

Key Points About Landscape Permit Plans

  • Landscape permit plans explain defined outdoor improvements through coordinated drawings.
  • Grading and drainage should match the proposed hardscape and planting layout.
  • A site plan connects the home, existing features, access, and new landscape work.
  • A master plan guides broad future choices, while permit plans address defined work.
  • Documented revisions keep customer feedback tied to the drawing set.
Contact

Request a Landscape Permit Plans Quote in Bellevue

Share your Bellevue project goals, existing drawings, and proposed outdoor improvements to request a quote for landscape permit plans.

Scenarios

Common Customer Situations

1

Retaining Wall Plan Needs More Detail

A proposed retaining wall can affect grades, drainage, planting beds, and access across the yard. The plan needs those relationships shown together, not as isolated marks on separate sketches. We review the wall location with nearby hardscape and soil conditions, then explain which drawing details should be developed before you request a quote or begin construction planning.

2

Outdoor Improvements Need One Drawing Set

A backyard project may combine a patio, walkway, planting areas, lighting, and a water feature. Each element takes space, and the layout must still relate to the home and usable yard areas. Bring your project goals and any existing drawings, so we can build one coordinated plan and identify decisions that need your approval.

3

Drainage Questions Before Construction

A change to paving or soil levels can change how water moves through the property. Drainage notes should match the proposed grades, planting areas, and hardscape edges. We examine those connections during plan development, document the design revisions, and help you understand the next step before work moves toward construction.
Our Other Services

Deck builderA new deck gives steep or uneven yards a practical outdoor room. We build cedar or composite decking with footings, stairs and railings that connect safely to your home.
Landscape lighting designerDark paths and unused garden spaces limit evening enjoyment. We design low-voltage lighting plans with path lights, uplights and fixture placement that makes outdoor areas easier to use.
LandscaperYou want a yard that looks cared for through every season, not another weekend project. Our team handles soil preparation, lawn installation and finish grading for a cleaner, more usable property.
Pond contractorA pond can bring movement and wildlife to an otherwise plain garden. We build water basins with pumps, filtration, pond edging and planting zones that support a dependable feature.
Landscape Master PlanningLarge properties need a clear plan before separate improvements compete for space or money. We map circulation, planting areas, drainage and future phases into one landscape master plan.
Landscape RenovationAn overgrown yard or failing patio can make the whole property feel neglected. We renovate existing landscapes by correcting drainage, replacing worn surfaces and reshaping planting beds around the home.
(425) 587-8011