Skip to content

Patio Design City of Sammamish Washington

How should control joints handle patio loads in City of Sammamish? We plan joint placement with the base, surface material, and home connection in mind.

5 · 36 Reviews29 Years in BusinessUpfront, Transparent PricingServing 123 Communities

Quick Summary: Patio Planning in City of Sammamish, Washington

Patio Design in City of Sammamish is provided by LandscaperBellevuewa.com for patios, walkways, planting, lighting, and related hardscape work. The company serves King County communities and uses a design-to-build process that reviews soil, slopes, drainage, materials, and the home's setting.

  • What we do: LandscaperBellevuewa.com provides Patio Design for City of Sammamish, Washington, including patio layouts, material planning, drainage review, and hardscape connections.
  • What is included: Patio layouts, compacted gravel base planning, bedding sand details, edge restraint placement, planting coordination, lighting, and design-to-build construction.
  • What you get: Patio Design in City of Sammamish delivers a documented outdoor layout with clear material choices, sound base planning, and a practical connection to the home.

What foundation methods help prevent patio movement and cracking?

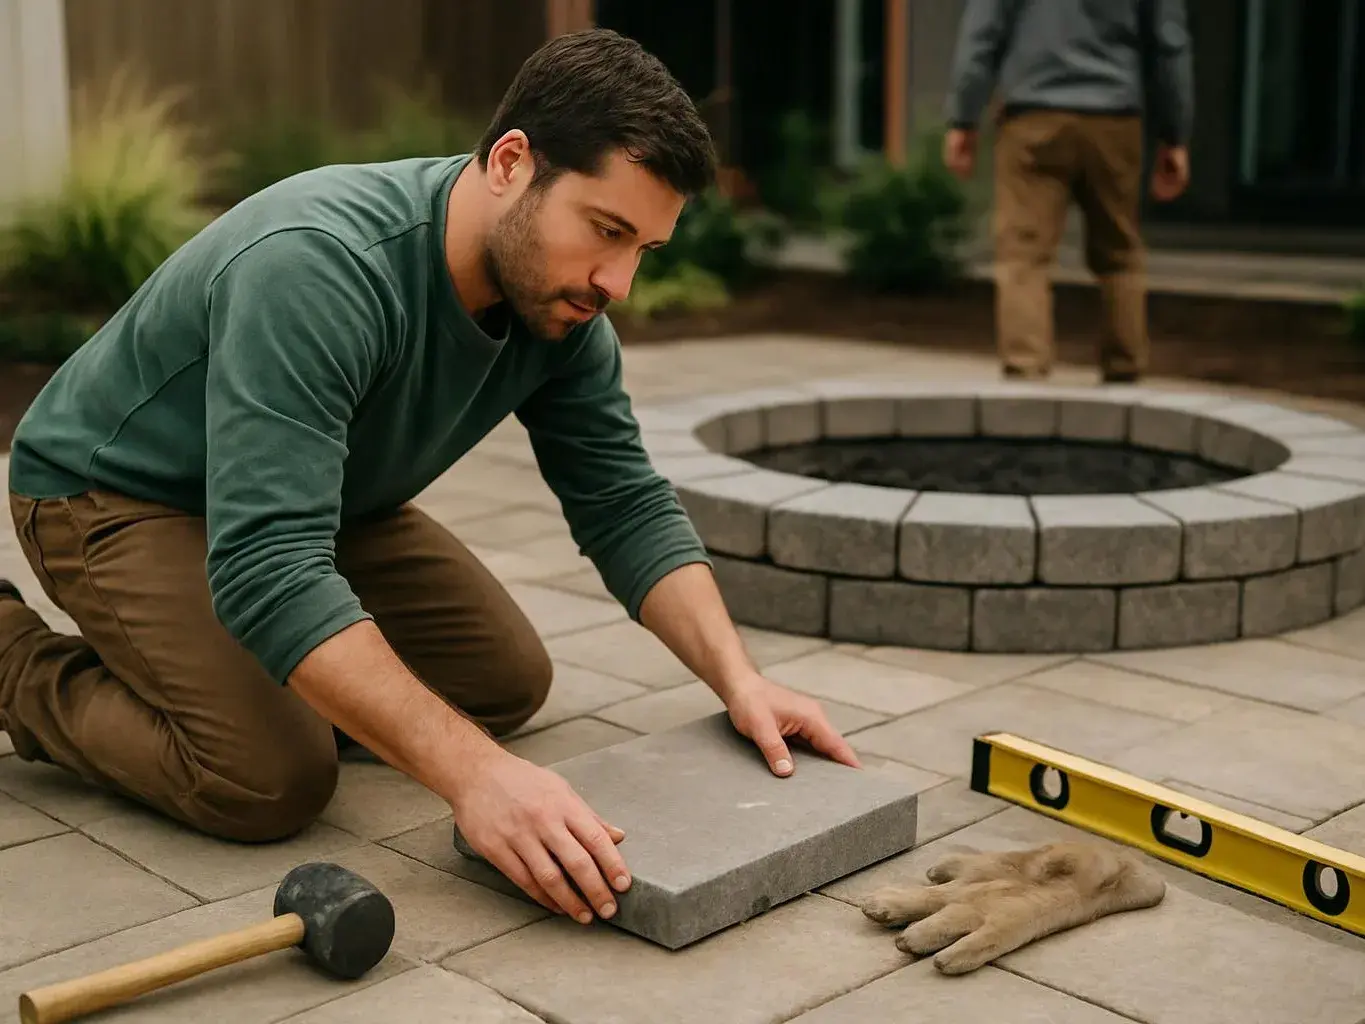
A compacted gravel base, bedding sand, edge restraints, and well-placed control joints help manage patio movement. The base must suit the site and planned surface material. We also review drainage and the patio's connection to the home, because trapped water and uneven support can lead to settlement. The design should explain these choices before construction begins.

Our Track Record

Years in Business
29
Average Rating
5
Customer Reviews
36

Patio Design for City of Sammamish Properties

Patio Design focuses on the decisions that shape a patio before materials arrive. We assess how the space meets the home, where people will walk, how water moves, and which surface fits the property.

The foundation deserves close attention. Compacted gravel supports the surface, bedding sand helps set pavers, and edge restraints hold the patio shape. We also plan control joints where the surface and structure call for them.

This page suits homeowners planning a new patio or replacing a failed one. It isn't the right service for routine mowing, plant care, or a small repair with no layout change.

  • Confirm how the patio connects to the home and nearby walkways.
  • Review the base, bedding layer, surface material, and edge details.
  • Plan drainage so water does not collect beside the patio.
  • Coordinate planting, lighting, retaining walls, and other hardscape features.
  • Choose a design scope that matches the property and construction needs.
A landscaped backyard garden features a stone patio, glowing lanterns, a small pond, and lush flowers at dusk

Service Overview

Patio Design is a planning service that sets the patio layout, materials, base, edges, drainage, and connection to the home.

  • Patio Design differs from routine maintenance because it creates the plan for a new or rebuilt outdoor living area.
  • We provide patio planning for City of Sammamish homes and other King County communities we serve.

What Patio Planning Includes for Your Property

LandscaperBellevuewa.com provides comprehensive Patio Design in City of Sammamish. Here's what you get:

  • We prepare a patio layout that fits the home, access points, and intended use.
  • We review surface materials and how they meet planting beds, walkways, and walls.
  • We plan the compacted gravel base and bedding sand needed for the selected surface.
  • We coordinate edge restraints and control joints with the patio layout.
  • We connect the patio plan with lighting, planting, water features, or other hardscape work.
  • We guide the project from the design concept through construction and maintenance.
Process

How We Plan a Patio From Site to Build

1

Review the property and access

We inspect the home connection, walking routes, slopes, drainage, soil, existing hardscape, and access for materials.

2

Set the patio layout

We shape the patio footprint around doors, circulation, furniture use, planting beds, and related outdoor features.

3

Choose surface and foundation details

We match the surface material with the compacted gravel, bedding sand, edge restraints, drainage, and joint plan.

4

Coordinate connected work

We place walkways, lighting, planting, water features, retaining walls, and other hardscape elements within the wider plan.

5

Explain the scope and quote

We present the design direction, construction scope, price basis, and next decisions before work proceeds.

Why Homeowners Choose This Patio Planning Approach

Design decisions connect to construction

Our design-to-build process links the patio layout with materials, soil, slopes, drainage, and construction details. The first step is a site review, not a preset package.

Landscape architect-LED planning

Adam Gorski is a certified landscape designer and Cornell University Landscape Architecture graduate. Our trained employees include staff with bachelor's degrees in landscaping-related fields.

A clear fit for planned work

Patio Design fits a new patio, a major rebuild, or a wider outdoor plan. Routine maintenance or a minor isolated repair needs a different service.

What a Thoughtful Patio Plan Changes

A clear layout helps you judge circulation, furniture space, and the patio's relationship to the home.

Material choices are made with the base, edges, drainage, and nearby planting in view.

Early planning reduces clashes between patios, walkways, retaining walls, lighting, and planting.

A complete plan gives construction decisions a shared reference point.

Regular maintenance remains easier when planting beds, drainage paths, and hardscape edges are planned together.

Patio Foundation Choices and Their Roles

These parts work together, but each one addresses a different foundation or edge need.

Patio foundation partMain roleDesign question
Compacted gravelSupports the patio assembly below the surface.Does the base suit the site, access, and selected surface?
Bedding sandSets pavers over the prepared base.Will the layer work with the chosen paver layout?
Edge restraintsHolds the patio boundary in place.Where does the patio meet planting, walls, or walkways?

Our Standard

  • Collaborative Process
  • Site-Specific Planning
  • Documented Communication
  • Ecological Maintenance Planning

Customer Reviews for Patio Design in City of Sammamish

5(36 Customer Reviews)View our Google Business Profile
Amanda Stewart
Amanda Stewart
Local Guide3 years ago
Verified on Google
Adam and his team did a wonderful job on our backyard project- including adding a large paver area, building a pre-fab patio structure, a small retaining wall and various tree, shrub and flower plantings. Adam was incredibly helpful in giving ideas and vision to the project and addressing various changes along the way. We are very pleased with the results and would recommend Adam to others.
Nathalie Wright
Nathalie Wright
3 years ago
Verified on Google
We love our new backyard! It went from a small patch of grass and gravel, to a beautiful entertaining space. Adam and his team were kind, on time and do amazing work. A great investment for our home.
Lisa K.
Lisa K.
4 months ago
Verified on Google
We recently had Adam help us with two big yard projects. For our primary home we had a goal of making our property lower maintenance so Adam designed a beautiful plan to bring in character with large rocks and appropriate ground cover and plants to replace all of the grass that we took out in the front yard and he and his team replaced our backyard grass with beautiful artificial turf that looks like perfectly cut grass. We are thrilled with the results and can’t say enough about how great Adam was to work with. He was very organized, had great communication and check ins and did exactly what he said he would do, and his team of workers were so respectful of property and easy to work with. After such a great experience we had him also help re design and improve our Suncadia yard to make it fit in more with the mountain landscape. All Projects were finished ahead of deadlines for some key entertaining events we had planned!

Questions Homeowners Ask About Patio Planning

Which foundation methods help prevent patio movement and cracking?

Control joints help manage movement when their placement suits the patio surface and structure. A compacted gravel base supports the work, while bedding sand sets pavers and edge restraints hold the boundary. Drainage also matters because trapped water can weaken support. We review these parts together during the design and explain the construction scope before quoting.

What does the first patio site review check?

The first site review checks the home connection, access, soil, slopes, drainage, existing hardscape, and intended use. The patio layout must fit doors and walking routes before surface materials are chosen. We also look at connected planting, lighting, walls, and walkways. That review helps separate a focused patio project from a wider outdoor build.

How does the selected surface change the foundation plan?

Surface material changes the base, bedding, edge, and joint details needed for the patio. Pavers require a prepared base and bedding layer, while other surfaces follow different construction needs. Access and drainage also affect the scope. We explain the material choice in plain terms so the quote reflects the actual patio assembly.

When should I request a patio plan before construction?

Request a patio plan before choosing materials or scheduling construction. Early planning gives us time to study the home connection, access, drainage, furniture area, planting, lighting, and related hardscape. It also helps you compare a focused patio with a wider outdoor project. The plan should settle these decisions before materials are ordered.

Why do patio edges need separate support?

Edge restraints keep the patio boundary from spreading under foot traffic and surface movement. Their placement depends on the surface, layout, nearby planting, and connection to walkways or walls. We include edge conditions in the design review, not as an afterthought. This detail matters most where the patio has exposed sides or frequent traffic.

How can I prepare for the first design discussion?

A clear goal, preferred use, access information, and photos of the property help start the discussion. Note where you want seating, paths, planting, lighting, or a connection to the home. Existing plans or measurements can also help, but we still review the site directly. We then define the design scope and quote request.
Contact

Request a Patio Design Quote in City of Sammamish

Get a clear patio scope for your property, including the layout, surface, foundation details, drainage, and connected outdoor work.

(425) 587-8011




