Discuss patio use and access
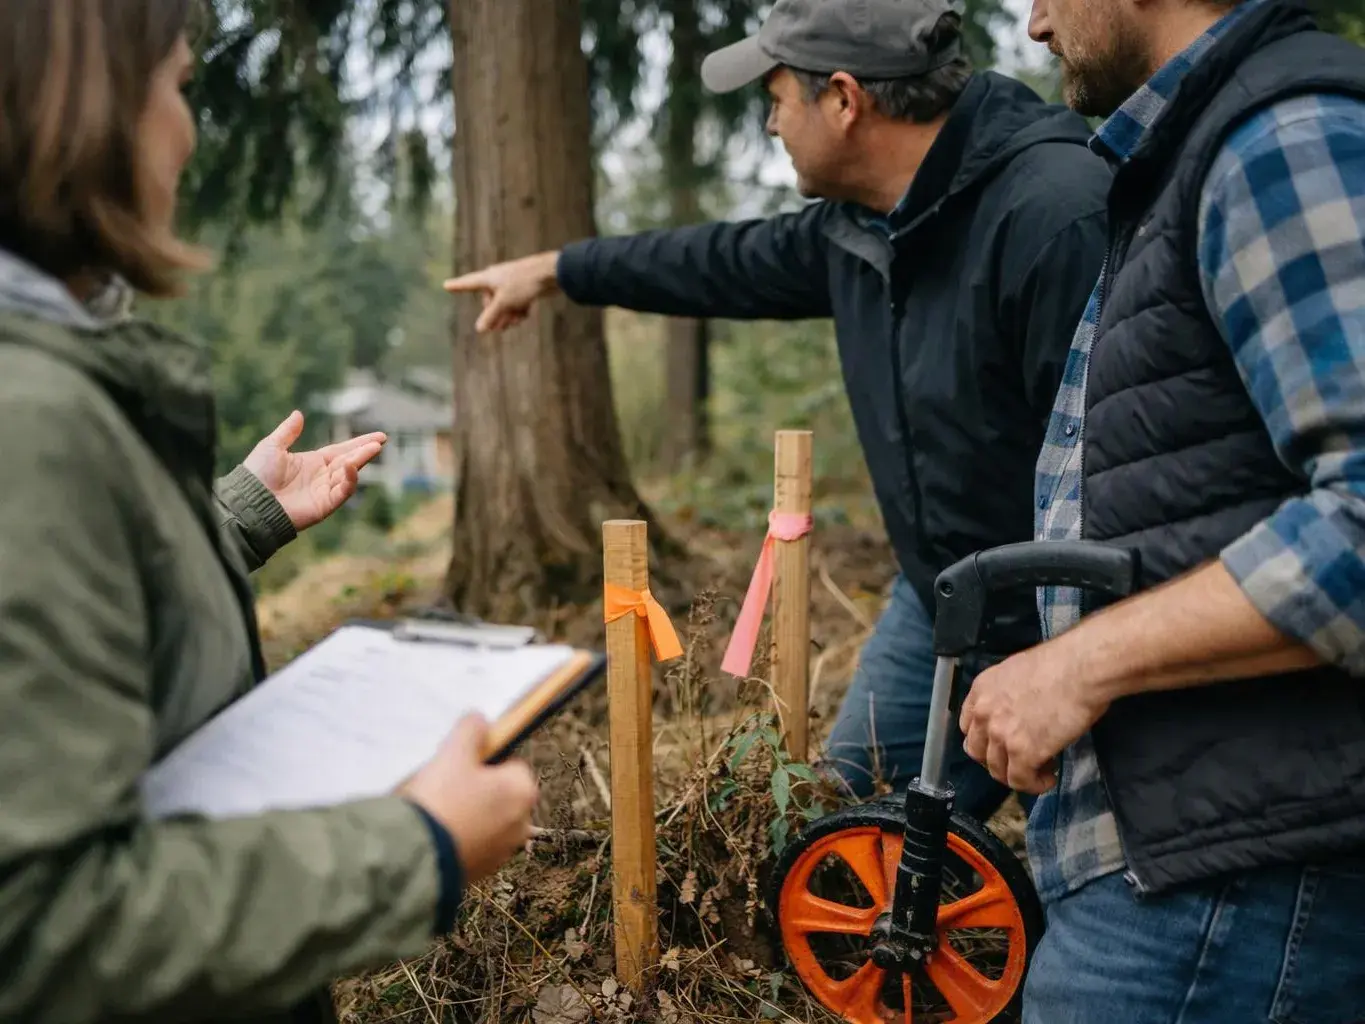
We discuss how you want to use the space, then note doors, paths, views, furniture zones, and connections to the home.
We plan patios that fit your home, property, and outdoor routines. Our design work connects paving, planting, drainage, and outdoor living spaces.
Your patio layout matches the way you want to dine, sit, gather, or move outdoors.
Material and edge decisions are made before construction begins.
The patio fits with planting, walkways, drainage, and other hardscape features.
Measured access routes help the finished space feel usable beside the home.

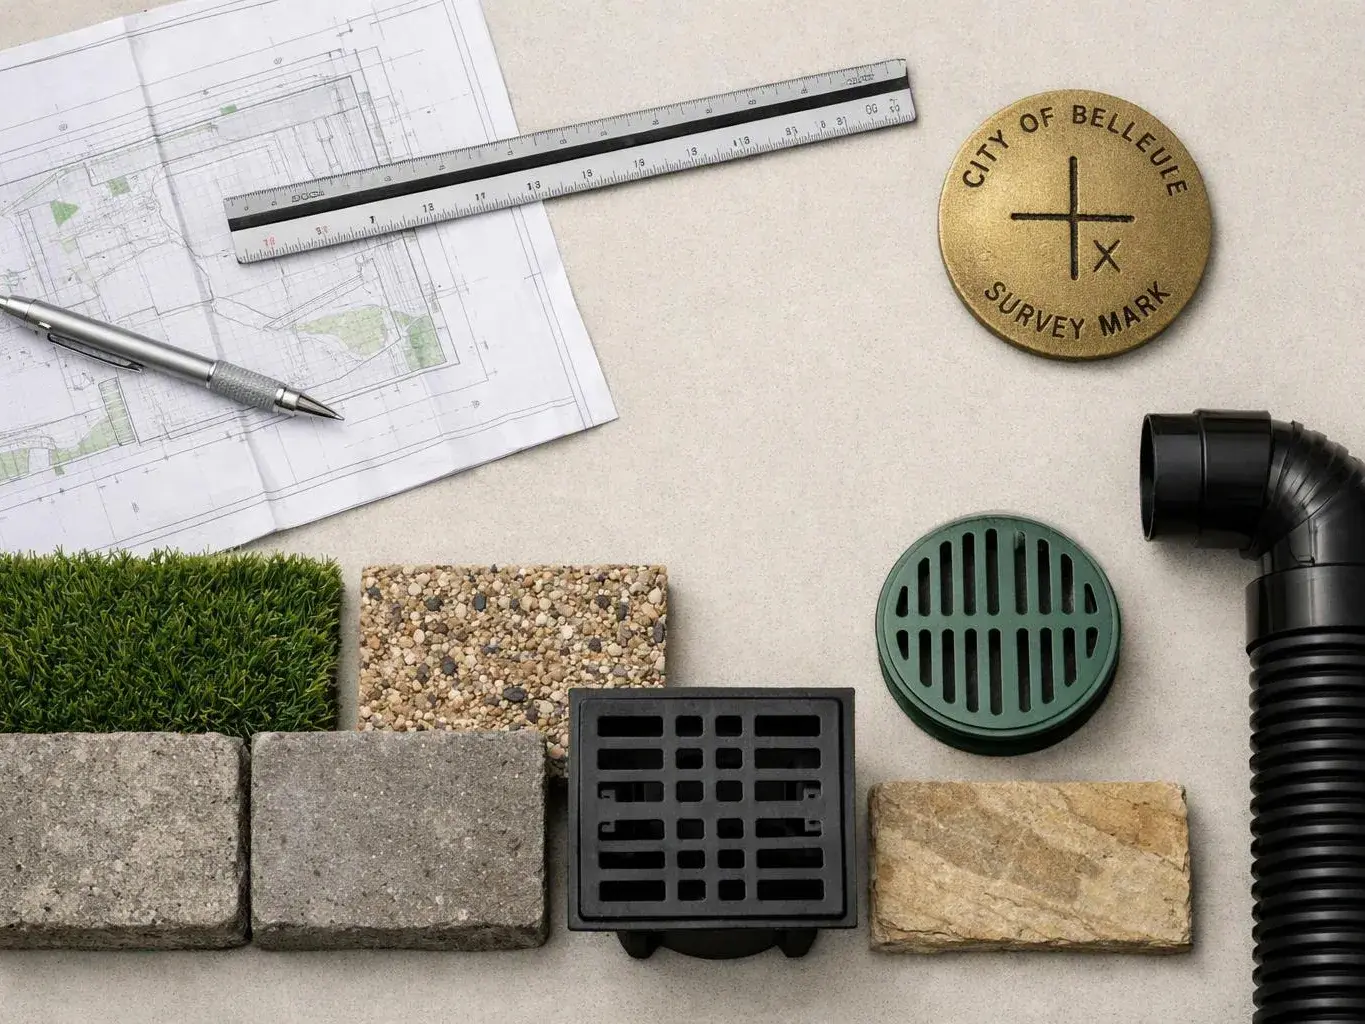
Patio Design covers more than drawing a paved shape. We plan the patio's position, size, edges, access route, planting, drainage, and relationship to the home. The intended use guides each decision. A dining patio needs room for movement around furniture, while a quiet sitting area may need screening and a different view. We also consider how walkways, retaining walls, lighting, and water features fit around the patio. Our deeper focus is measurement. We check how people will move between doors, steps, paths, and seating areas. A plan should leave enough room for real use, not only look balanced on paper. Material choice also affects the plan. Pavers, stone, and other hardscape materials create different edges, patterns, and maintenance needs. We explain those trade-offs before the design moves toward construction.
Patio Design is a site plan that sets the patio layout, access, materials, planting, drainage, and outdoor use.
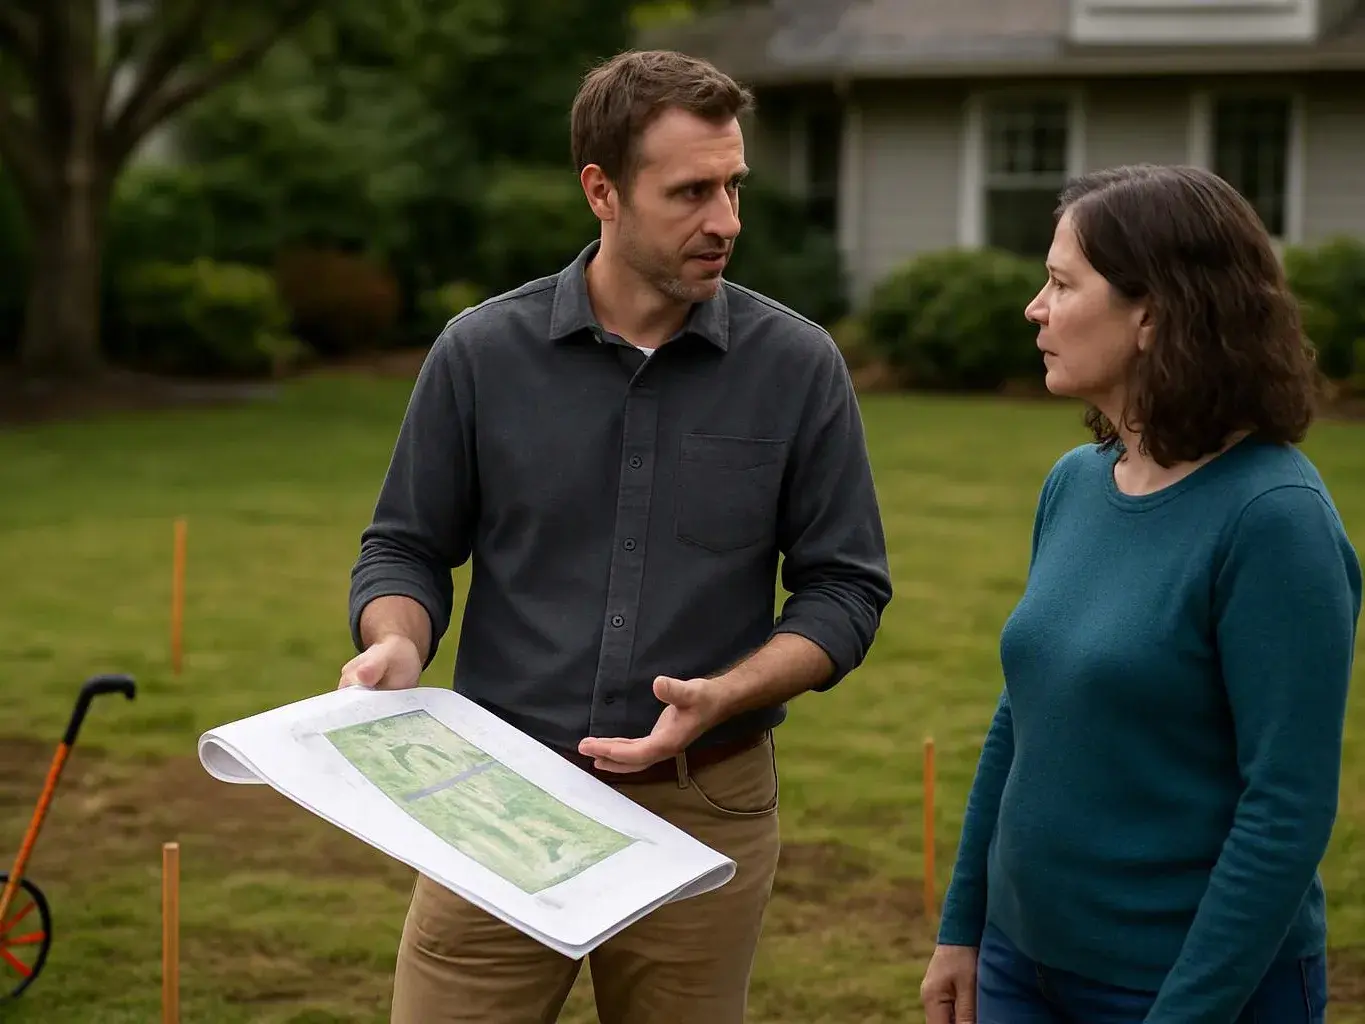
A few details about your home and routines help us shape a more useful patio plan.
We discuss how you want to use the space, then note doors, paths, views, furniture zones, and connections to the home.
We assess soil, slopes, drainage, existing materials, planting, and site features that can affect the patio layout.
We create a site-specific concept for the patio shape, materials, edges, access, planting, and outdoor living areas.
We use documented feedback during revisions so the plan reflects your goals, property, and budget.
We carry the approved design into the build process and coordinate related work such as walkways, planting, drainage, and retaining walls.
We review patio goals with you, revise the layout together, and carry the agreed design into project completion.
We coordinate patio grading, drainage, planting, paths, and outdoor living areas within one connected site plan.
We record design feedback and use it to guide revisions to patio access, materials, edges, and surrounding features.

We now have a fabulous fenced garden where our local deer and elk cannot ravage. They created a beautiful patio and putting green next to the cedar river.

Adam and his team did a wonderful job on our backyard project- including adding a large paver area, building a pre-fab patio structure, a small retaining wall and various tree, shrub and flower plantings. Adam was incredibly helpful in giving ideas and vision to the project and addressing various changes along the way. We are very pleased with the results and would recommend Adam to others.

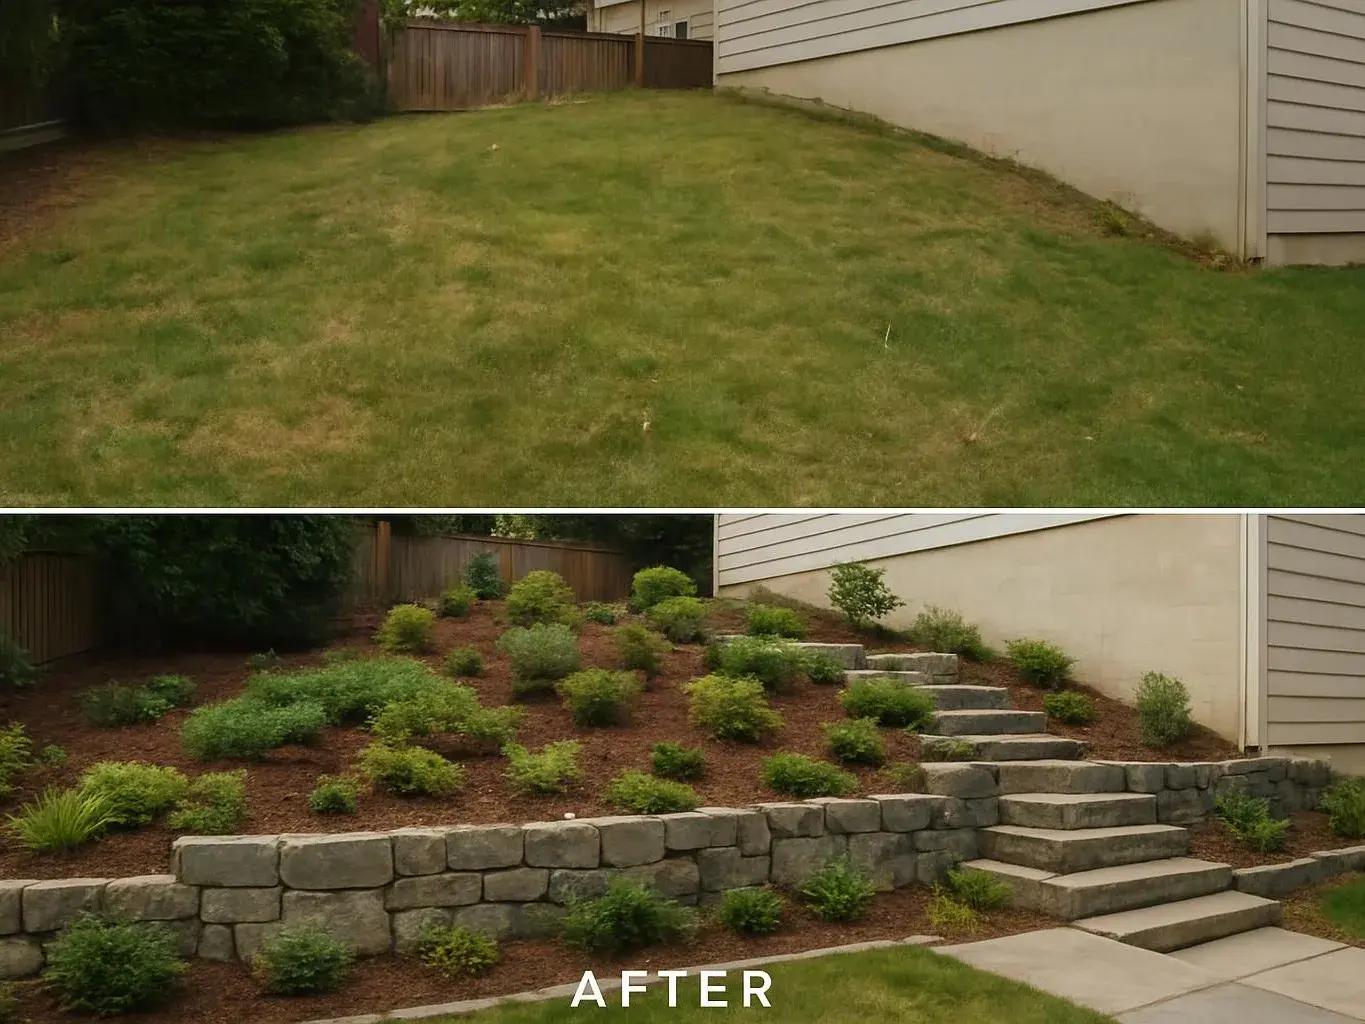
We love our new backyard! It went from a small patch of grass and gravel, to a beautiful entertaining space. Adam and his team were kind, on time and do amazing work. A great investment for our home.
Tell us how you want to use your patio and what your property needs. After you reach out, we'll discuss the site, design scope, and information needed for a quote during our open hours.

A homeowner may have enough open ground but still lack room for seating, dining, and safe movement. Patio design must test furniture zones, door access, steps, and the path through the yard before the footprint is fixed. We can review the intended activities and shape a plan that uses the available property without blocking key routes.
Water that gathers near a proposed patio can affect grading, edge details, planting, and material choices. The design needs to trace how water reaches and leaves the area, then coordinate drainage with nearby paths or retaining walls. We inspect the site conditions first and explain which design decisions need attention before you request a quote.
A new patio must relate to the home's doors, steps, walls, and existing yard levels. Poor alignment can create awkward thresholds or a difficult route between indoor and outdoor spaces. We review the connection to the house, note the existing site features, and prepare a concept that supports daily use and future planting.