Skip to content

Pergola Design in Burien, Washington

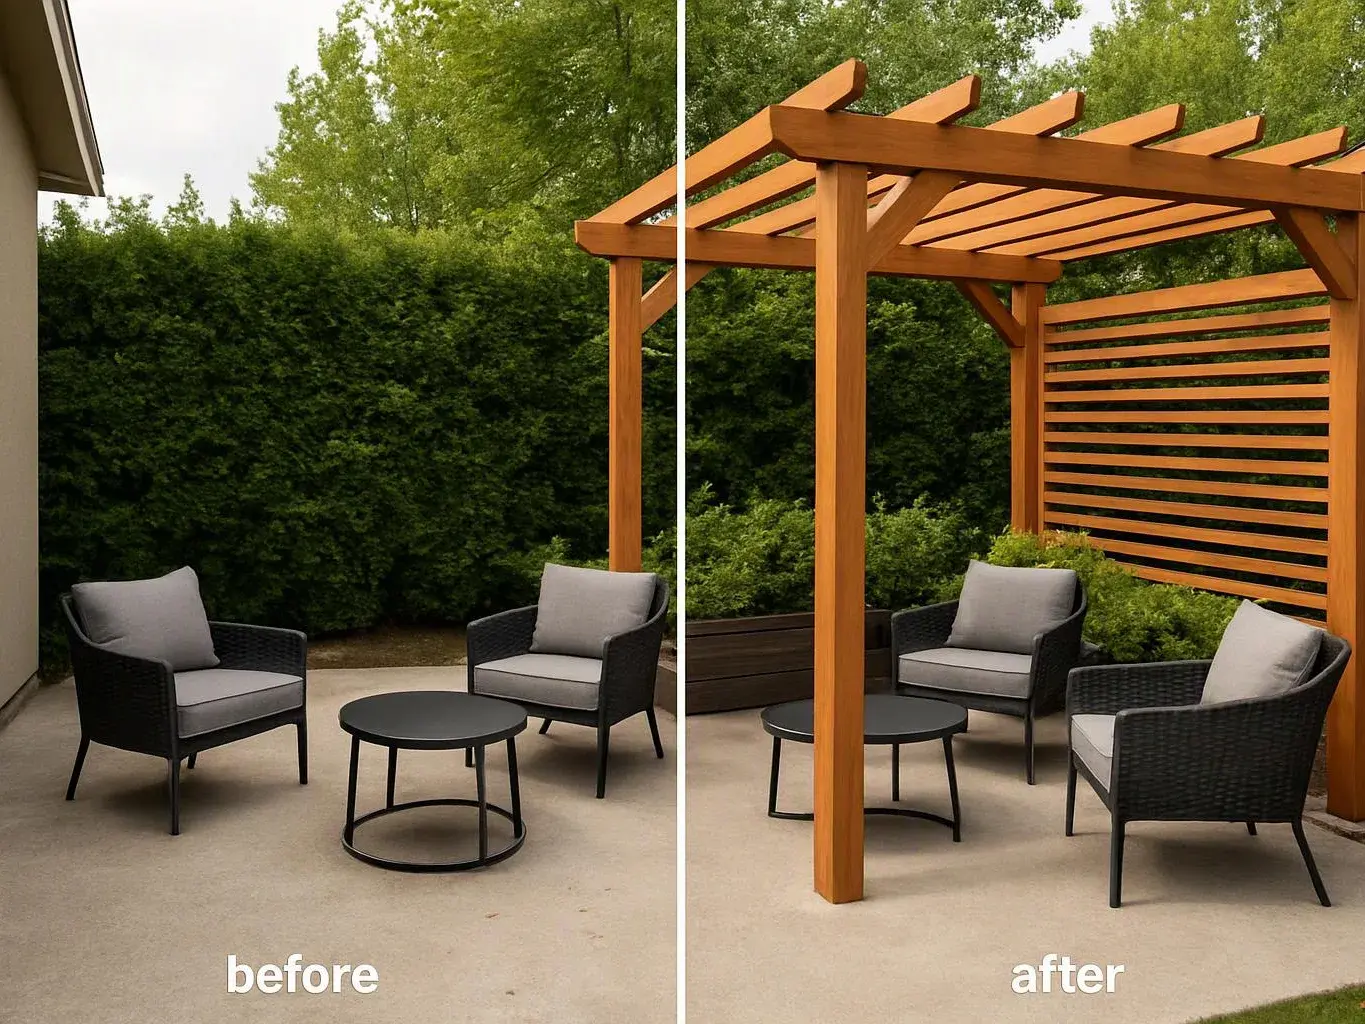
Uneven post spacing can limit shade and seating in Burien. We size the pergola around beam spans, circulation, and the way you use the yard.

5 · 36 Reviews29 Years in BusinessUpfront, Transparent PricingServing 123 Communities

Quick Summary: Pergola planning in Burien, Washington

Pergola design in Burien is provided by LandscaperBellevuewa.com for homeowners who need a planned structure with balanced shade, seating, and circulation. The work fits our design-to-build service across King County communities and draws on our landscape architecture and construction experience.

  • What we do: LandscaperBellevuewa.com provides Pergola Design for Burien, Washington homeowners who need a layout for shade, seating, circulation, beams, and posts.
  • What is included: We plan pergola layouts, assess property conditions, coordinate hardscape elements, and connect the structure to the home and wider landscape.
  • What you get: The finished plan sets usable spacing for shade, seating, movement, and the pergola's relationship to the home.

Why does pergola post spacing affect shade and seating in Burien, Washington?

Post spacing affects beam spans, shade coverage, seating room, and walking paths. A layout with posts too close together can restrict furniture and circulation. Wider spacing can change beam needs and reduce useful shade. We review the intended seating, the structure's position, and its connection to nearby patios or walkways before setting the design.

Our Track Record

Years in Business
29
Average Rating
5
Customer Reviews
36

Pergola design for shade, seating, and circulation in Burien

Pergola design suits homeowners who have a clear use for an outdoor structure but need its size and placement worked out. The key decision is how the structure will support shade and seating without narrowing the route between the home, patio, and yard.

Our team studies the planned furniture, beam spans, shade coverage, and walking space as one layout. A pergola drawing can also show how planting, lighting, paving, or a water feature will relate to the structure. This page focuses on that design choice, not on general planting or lawn installation.

A good plan also sets a sensible limit. If the main need is a solid roof, enclosed room, or major drainage repair, another construction service may fit better than an open pergola.

  • Set the pergola position in relation to the home and existing outdoor areas.
  • Plan seating clearance and walking routes around the structure.
  • Review beam spans and shade coverage together.
  • Coordinate the pergola with patios, walkways, planting, lighting, or water features.
A landscaped backyard garden features a stone patio, glowing lanterns, a small pond, and lush flowers at dusk

Service Overview

Pergola design is a landscape planning service that sets the structure's layout, proportions, shade pattern, and relationship to the home.

  • Pergola design plans an open overhead structure, while patio design focuses on the ground surface and seating base.
  • We provide pergola design for Burien homes and other King County communities.

What better pergola planning changes

A measured layout gives seating enough room without blocking the main route through the yard.

Balanced shade coverage makes the structure more useful during outdoor meals and quiet seating.

Early beam-span planning helps connect the structure's proportions with its support points.

A pergola that relates to the home can create a stronger visual link between indoor and outdoor areas.

Thoughtful planning leaves room for planting, lighting, and regular maintenance around the structure.

Process

Steps for planning your pergola layout

1

Discuss outdoor use

We identify how you want to use the pergola, including seating, meals, shade, and movement through the yard.

2

Review the property setting

We assess the home, existing landscape, access routes, patios, walkways, planting, and other features near the proposed structure.

3

Set the structural layout

We place supports and review beam spans, seating clearance, circulation, and shade coverage on the design.

4

Explain the complete plan

We walk through the concept and connect the pergola with related landscape construction or maintenance needs.

Why use a landscape architect-LED pergola plan

Match the structure to daily use

The design starts with the decision to protect shade, seating, or movement. We place those needs on the plan before choosing the final arrangement.

Connect structure and landscape

Pergola planning works best when paving, planting, lighting, and the home's doors are considered together. That connection helps the structure feel part of the property.

Know when another service fits

An open pergola is the wrong job when you need a fully enclosed room, a solid weather roof, or a stand-alone drainage repair. We can identify that limit during the design discussion.

A client scenario this service addresses

A homeowner in Burien may have a patio that needs shade but still must keep a clear path to the yard. We check the seating footprint, access route, beam spans, and nearby landscape features before setting the pergola layout.

What your pergola design plan includes

LandscaperBellevuewa.com provides comprehensive Pergola Design in Burien. Here's what you get:

  • We develop a pergola layout that fits the home's outdoor setting and planned use.
  • We assess the relationship between seating, circulation, shade, and nearby landscape features.
  • We consider beam spans when the layout sets the structure's size and post locations.
  • We coordinate the pergola with patios, walkways, planting, lighting, or water features where those elements belong in the wider plan.
  • We explain the design from concept through the construction stage.

Pergola layout choices for outdoor use

This table compares the main layout priorities that guide a pergola design discussion.

Layout priorityWhat it supportsWhat the plan checks
Shade coverageMore useful cover over the intended seating areaOverhead layout and seat position
Seating clearanceRoom for chairs, tables, and movementFurniture footprint and access route
CirculationA clear path between the home, patio, and yardDoors, walkways, supports, and nearby features

Our Standard

  • Collaborative Process
  • Site-Specific Planning
  • Documented Communication
  • Ecological Maintenance Planning

Customer Reviews for Pergola Design in Burien

5(36 Customer Reviews)View our Google Business Profile
B Spence
B Spence
8 months ago
Verified on Google
Adam and his team transformed our front yard, and the results exceeded our expectations. What started as a space overdue for updating is now a bright, well‑designed landscape with vibrant flowers that looked great all summer. We also really appreciate the reduced lawn area, which has made upkeep much easier. The project was completed in just a few days and included the installation of a new underground sprinkler system. Adam’s crew was courteous, detail‑focused, and consistently left the work area clean and organized at the end of each day. We’re extremely pleased with the finished product and wouldn’t hesitate to recommend Adam and his team.
Jason Fiorito
Jason Fiorito
9 months ago
Verified on Google
I had a great experience with Adam Gorski Landscapes. I'm not big on writing reviews, but this company deserves one! From design to build, the process was flawless. Adam and his team exceeded expectations at every turn. We were honest about our budget, and there was no pressure to go over. That was big for us, and something we didn't find with other companies. Equally important was timing and professionalism. They showed up when they said they would, left the site organized and presentable every day, and finished on time and on budget. The work done was amazing, we get compliments on it over and over! I would recommend Adam and his team to friends and family. If you read this and engage with him, you won't be disappointed.
Jonathan Miller
Jonathan Miller
3 years ago
Verified on Google
I'm very happy with the work Adam has done for me. He was always on time and has terrific design sensibilities. Best of all he accurately incorporated my ideas into his design.

Questions about planning a pergola

How should a pergola be sized for shade, seating, and circulation?

Post spacing should follow the seating layout, beam spans, shade coverage, and clear walking routes. Start with the furniture and the path between the home and yard. Then set the supports around those needs. A larger footprint is not always better if it narrows circulation, while a small footprint may leave the seats outside useful shade.

What site conditions can change the pergola layout?

Existing patios, walkways, planting, doors, slopes, and drainage features can change the pergola layout. We review each condition before fixing the structure's position. Access also matters during construction. A design that ignores nearby walls or landscape elements may restrict movement and create conflicts with later planting or hardscape work.

Which parts of the property should shape pergola placement?

The home entrance, patio edge, seating area, walkway, and nearby landscape features should shape pergola placement. Their relationship determines how people enter, sit, and move beneath the structure. In Burien, we apply the same property-based review used across our service area, with the final layout tied to the individual home.

When should homeowners request pergola design?

Homeowners should request pergola design before ordering materials or fixing a patio layout. Early planning lets the seating plan, beam spans, shade needs, and circulation work together. It also gives related landscape features a place in the wider concept. This is especially useful when a pergola forms part of a larger yard renovation.

Why can a pergola feel cramped after installation?

A pergola can feel cramped when its supports, furniture, and walking routes were not planned together. The review should include chair movement, table access, door clearance, and the route around the structure. We use those details to adjust the layout before construction. Regular maintenance access also deserves space around planting and hardscape.

How do I prepare for the first pergola design discussion?

A homeowner should prepare the intended use, preferred seating, photos of the yard, and any existing landscape plans. Note where people enter, sit, and walk now. Also identify nearby patios, lighting, planting, or water features. Those details help us discuss a design that fits the property instead of treating the pergola as an isolated structure.
Contact

Request a Pergola Design Quote in Burien

Wondering how your pergola should fit shade, seating, and circulation? Get in touch to request a quote for pergola design in Burien.

(425) 587-8011




