Skip to content

Pergola Design in Bellevue, Washington

We plan pergolas around your home's layout, outdoor use, drainage, and planting. Our landscape architect-led design connects the structure to the wider yard.

5 · 36 Reviews29 Years in BusinessUpfront, Transparent PricingServing 123 Communities
Pergola Design gives Bellevue homeowners a planned structure for shade, seating, and outdoor connection. At LandscaperBellevuewa.com, we study the home, yard layout, soil, slopes, drainage, and access before shaping the concept. A pergola may need more than a roof frame and posts. Its size, position, materials, climbing plants, and connection to patios or walkways affect comfort and long-term care. We'll discuss your goals, prepare a site-specific direction, and explain the next design step.

Our Track Record

Years in Business
29
Average Rating
5
Customer Reviews
36

What the pergola plan changes for your yard

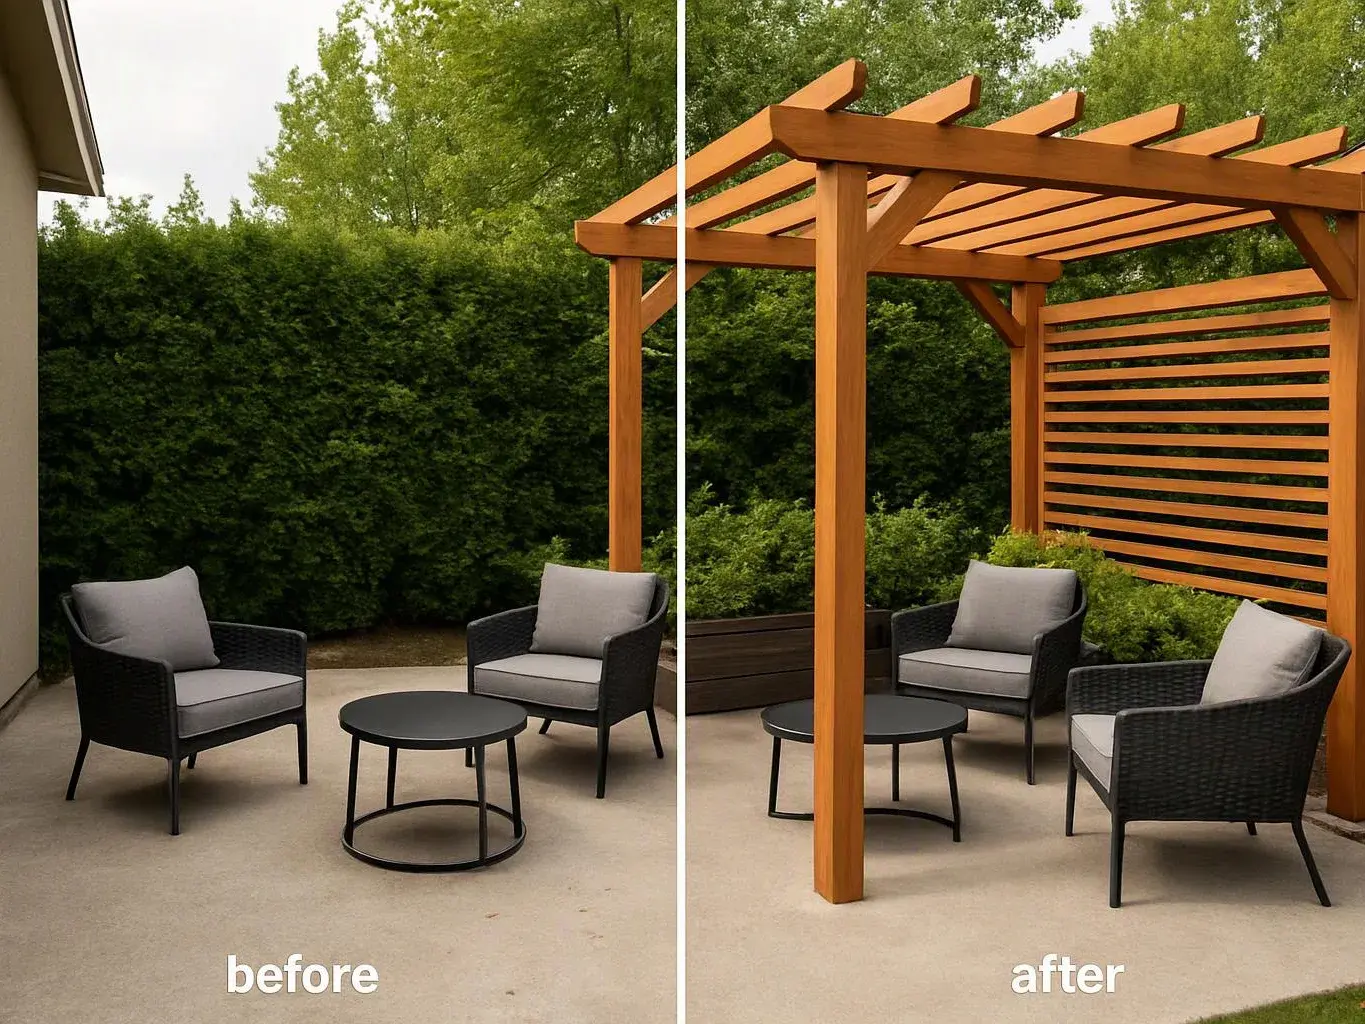
You get a defined seating and shade zone that relates to the home's doors, patio, or walkway.

The structure can support climbing plants without placing growth against unsuitable parts of the frame.

Material and scale choices become easier to judge beside the existing landscape and hardscape.

A planned route reduces awkward turns between the house, pergola, and other outdoor spaces.

A landscaped backyard garden features a stone patio, glowing lanterns, a small pond, and lush flowers at dusk
About

How pergola planning fits the whole yard

Pergola planning sets more than the structure's footprint. We consider where people sit, how they reach the space, what they see from the home, and how the pergola relates to patios, planting beds, walkways, and lighting. The plan also weighs material choice and upkeep. Wood, metal, and composite elements create different visual and care needs, while climbing plants need support that matches their growth. We keep the recommendation tied to your property and budget. A pergola isn't a substitute for a full landscape plan, structural engineering, or permit review when those services are required. We explain the design scope and identify questions that need attention before construction.

What Pergola Design Covers

Pergola Design is a site planning service that sets the structure's location, scale, materials, use, and connection to the yard.

  • Pergola design differs from a simple structure purchase because it measures how shade, seating, planting, drainage, and circulation fit together.
  • The service covers Bellevue properties and nearby King County communities through a design-to-build landscape process.

What to prepare before pergola planning

A few details help us shape the first design discussion around how you use the space.

  • Mark the outdoor area where you want shade or seating.
  • Share photos of the home, patio, yard, and nearby planting.
  • Note doors, windows, paths, utility features, and access points.
  • List preferred materials, colors, plant types, and care limits.
  • Bring any existing site plans or property drawings you have.
Process

The steps behind a build-ready pergola concept

1

Discuss outdoor use

We learn how you want to sit, dine, gather, shade the space, and connect it to the home.

2

Study the site

We review the house, access, soil, slopes, drainage, existing planting, hardscape, and likely pergola position.

3

Set the layout

We establish the structure's footprint, circulation, seating relationship, sightlines, and connection to patios or walkways.

4

Select design direction

We compare material character, roof form, post placement, climbing plant support, and maintenance needs.

5

Refine the plan

We use documented feedback during design revisions, then connect the approved direction with construction and landscape work.

Our Standard

Collaborative Process

We connect consultation, pergola layout, material choices, revisions, and construction decisions through project completion.

Site-Specific Planning

We shape the pergola footprint, seating relationship, planting space, and material direction around each property's goals and budget.

Integrated Site Planning

We coordinate the pergola with grading, drainage, planting, patios, walkways, and other outdoor living elements.

Customer Reviews for Pergola Design in Bellevue

5(36 Customer Reviews)View our Google Business Profile
Tiffanie West
Tiffanie West
3 months ago
Verified on Google
Adam and team did a fantastic job with our Yarrow Point home. He has great creativity. We love our pergola swing, retaining wall, amazing plants, pathways, water features! Our yard has been transformed and we are so excited pleased! Thanks Adam!!!!
Amanda Stewart
Amanda Stewart
Local Guide3 years ago
Verified on Google
Adam and his team did a wonderful job on our backyard project- including adding a large paver area, building a pre-fab patio structure, a small retaining wall and various tree, shrub and flower plantings. Adam was incredibly helpful in giving ideas and vision to the project and addressing various changes along the way. We are very pleased with the results and would recommend Adam to others.
Nathalie Wright
Nathalie Wright
3 years ago
Verified on Google
We love our new backyard! It went from a small patch of grass and gravel, to a beautiful entertaining space. Adam and his team were kind, on time and do amazing work. A great investment for our home.

Questions about planning a pergola

Who provides pergola design for Bellevue homeowners?

LandscaperBellevuewa.com provides pergola design for Bellevue homeowners and surrounding King County communities. We connect the structure with patios, walkways, planting, and the home's layout. Our work can move from concept through landscape construction, depending on the project scope. The first discussion covers your outdoor use, preferred look, site conditions, and the information needed for a quote.

What changes the cost of a pergola plan?

The property's access, structure size, materials, site conditions, planting, and connection to existing hardscape affect the quote. A simple open layout has different design needs from a pergola tied to a patio, walkway, lighting plan, or retaining wall. We review the site and project scope first, then prepare a quote based on the work involved.

How should I choose pergola materials?

Material choice should match the home's style, outdoor use, exposure, and maintenance goals. Wood brings a warm, natural character, while metal and composite options create different visual and care needs. We compare the material direction with nearby patios, walkways, planting, and the long-term upkeep you want before the design is refined.

Can climbing plants grow on a pergola safely?

Climbing plants can work well when the frame includes suitable support and enough planting space. The plan should account for mature growth, attachment points, pruning access, and nearby siding or roof edges. We place planting zones with the structure and circulation in mind, so future growth doesn't block paths or press against parts that need care.

What should I expect during the first pergola consultation?

The first consultation connects your outdoor goals with the property's layout and current landscape. We discuss seating, shade, views, access, materials, planting, drainage, and the relationship to the home. Photos, existing drawings, and a clear idea of how you use the yard help us define the next design step and quote scope.

Does pergola planning include permit drawings?

Permit drawings aren't automatically included in every pergola design scope because requirements depend on the proposed work and jurisdiction. We explain what the design package covers and identify permit or technical questions before construction planning advances. The structure's location, size, attachments, and site conditions can all affect the documents needed.

Should a pergola be planned with a patio or walkway?

A pergola should be planned with nearby patios and walkways when people will use those spaces together. The relationship affects post placement, furniture clearance, steps, drainage, and the route from the home. We map the outdoor connection during design so the pergola supports the yard instead of creating a blocked or awkward transition.
Contact

Request a Pergola Design Quote in Bellevue

Planning a shaded seating area or a pergola tied to your patio? Request a quote for your property, materials, planting, and outdoor layout.
Wood blocks, screws, a black square, and a yellow tape measure rest on a beige work surface
Scenarios

When Customers Call Us About Pergola Design

1

Shade Missing the Main Seating Area

Your pergola may be large enough, yet the shade falls away from the seats during the hours you use them. Orientation, roof spacing, and the structure's distance from the home all affect comfort. We can review the seating plan and sun exposure, then adjust the layout before materials or planting choices narrow your options.

2

Pergola Blocking a Key Walkway

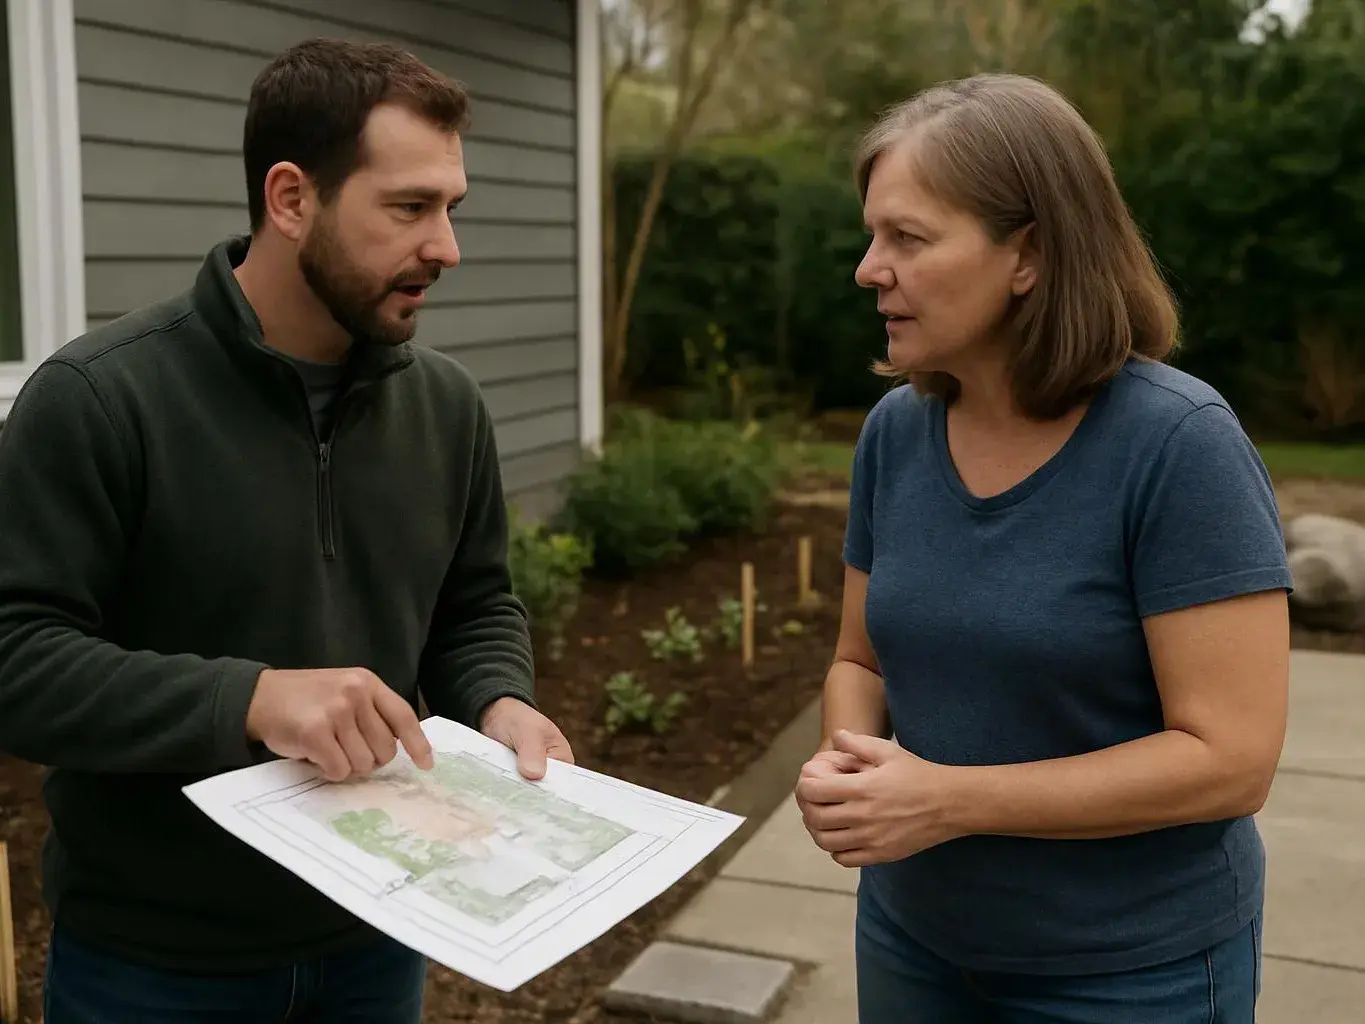
A structure placed near a patio can narrow the route between the house and yard. Posts, steps, doors, and furniture need enough room to work together, especially where guests enter from the home. Share a simple site sketch or photos, and we'll assess circulation before setting the footprint.

3

Climbing Plants Need Safe Support

You may want vines for added cover, but plant weight and growth habits affect the pergola frame. Fast growth can reach gutters, siding, or roof edges if the planting zone lacks a clear boundary. We can plan support points, planting space, and maintenance access as part of the overall outdoor design.
Our Other Services

Deck builderA new deck gives steep or uneven yards a practical outdoor room. We build cedar or composite decking with footings, stairs and railings that connect safely to your home.
Landscape lighting designerDark paths and unused garden spaces limit evening enjoyment. We design low-voltage lighting plans with path lights, uplights and fixture placement that makes outdoor areas easier to use.
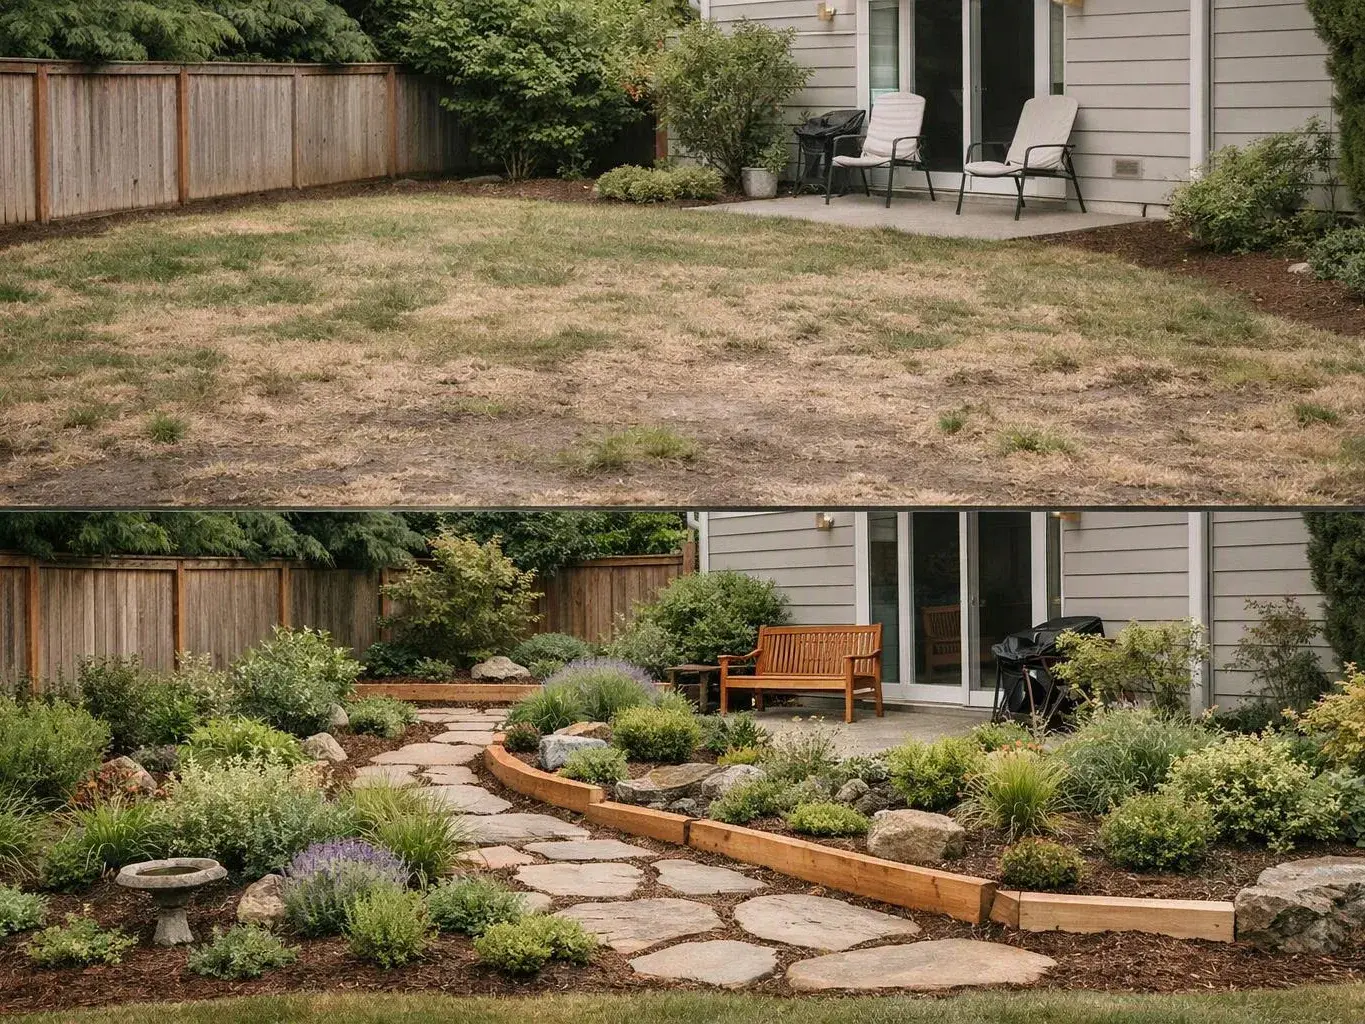
LandscaperYou want a yard that looks cared for through every season, not another weekend project. Our team handles soil preparation, lawn installation and finish grading for a cleaner, more usable property.
Pond contractorA pond can bring movement and wildlife to an otherwise plain garden. We build water basins with pumps, filtration, pond edging and planting zones that support a dependable feature.
Landscape Master PlanningLarge properties need a clear plan before separate improvements compete for space or money. We map circulation, planting areas, drainage and future phases into one landscape master plan.
Landscape Permit PlansPermit reviews can stall landscape work when drawings leave out grades or construction details. We prepare landscape permit plans showing property boundaries, retaining walls, drainage routes and proposed materials.
(425) 587-8011