Skip to content

Retaining Wall Design in Auburn

Foundation settling can cause retaining wall failure in Auburn. Our plans connect site grading, soil conditions, drainage, and wall layout before construction.

5 · 36 Reviews29 Years in BusinessUpfront, Transparent PricingServing 123 Communities

Quick Summary: retaining wall planning in Auburn, Washington.

Retaining Wall Design in Auburn is provided by LandscaperBellevuewa.com for homeowners across Auburn, Bellevue, North Bend, Issaquah, Sammamish, Mercer Island, Kirkland, Snoqualmie, and surrounding King County communities. The work covers site conditions, slopes, drainage, materials, and the wall’s connection to the home through a design-to-build process.

  • What we do: LandscaperBellevuewa.com provides Retaining Wall Design for Auburn, Washington properties through landscape planning, site review, material selection, and construction coordination.
  • What is included: We assess slopes, soil, drainage, wall movement, access, and the connection between the wall and home.
  • What you get: Retaining Wall Design in Auburn delivers a buildable wall plan with its layout, materials, drainage needs, and site limits decided.

What design problems can cause retaining wall failure?

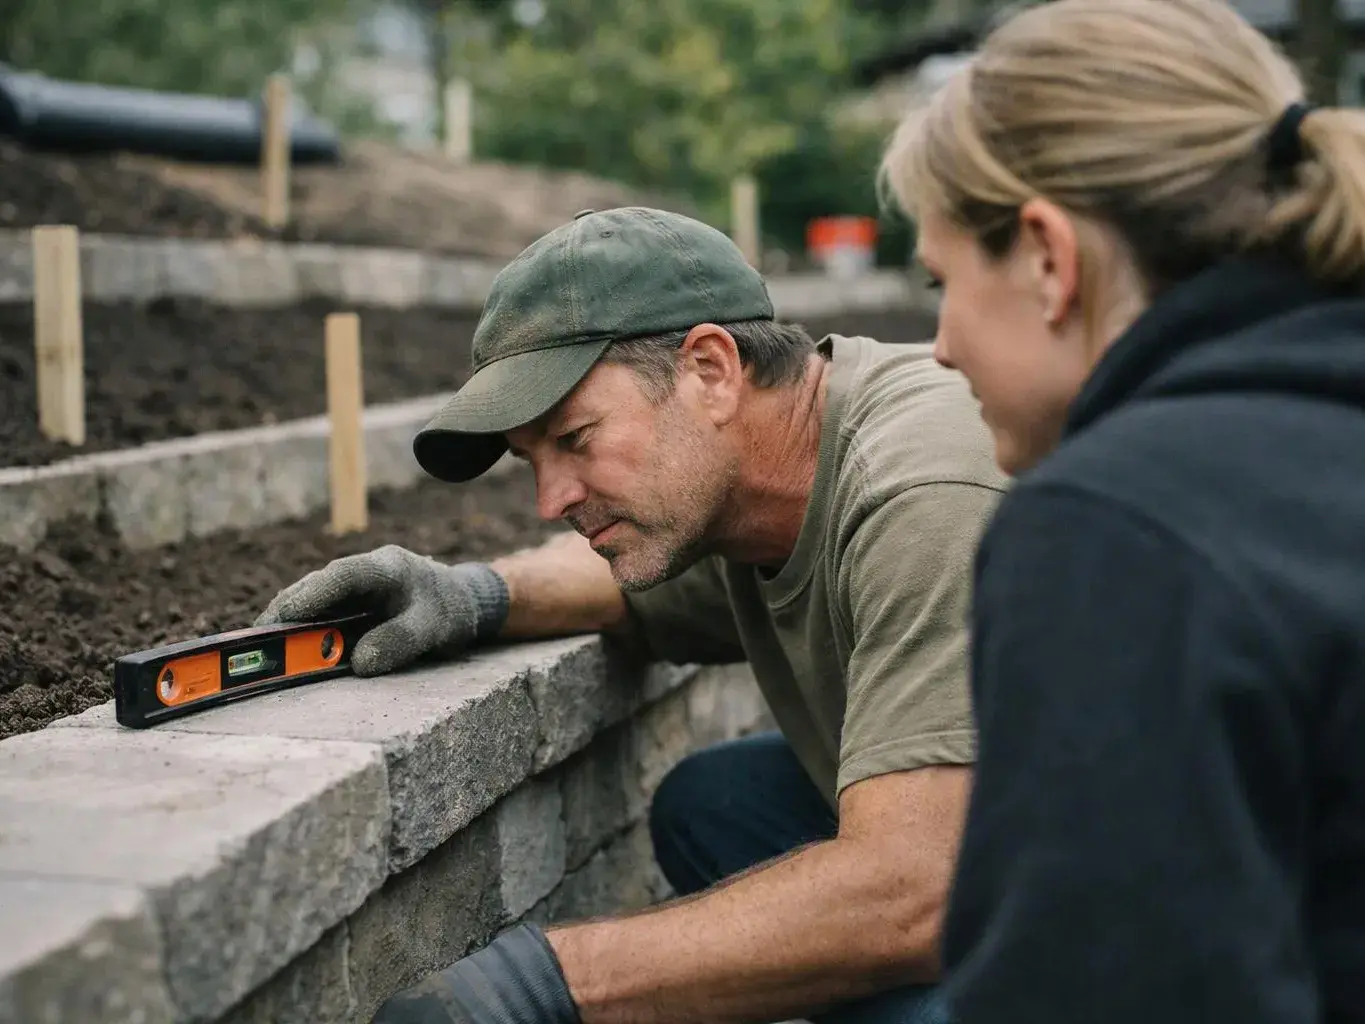
Foundation settling, poor compaction, wall movement, and water buildup can cause retaining wall failure. A sound design links the wall height, soil, slope, drainage path, and base conditions. The plan should also account for access and the wall’s relation to nearby patios, walkways, planting areas, and the home. Early site review helps identify design risks before construction starts.

Our Track Record

Years in Business
29
Average Rating
5
Customer Reviews
36

Retaining Wall Design and Site Approval in Auburn

Retaining wall design helps homeowners decide how a wall should support a change in grade and fit the rest of the yard. The work suits properties that need a new wall, a planned hardscape area, or a wall tied to patios, walkways, planting, lighting, or water features.

The key decision is whether the wall needs a new design or a different service. A wall with movement, poor drainage, or failed soil support needs careful design before construction. A simple planting change does not require this service.

We review the property as part of a wider landscape plan. Our design-to-build process considers the home, slopes, drainage, soil, materials, access, and future maintenance. The plan gives you a clearer basis for requesting a quote and scheduling construction.

  • Review the wall location and its relationship to the home, patio, walkway, and planting areas.
  • Check slopes, soil, drainage paths, access, and signs of wall movement.
  • Decide whether the project needs design, construction, repair, or a wider landscape plan.
  • Match wall materials and planting details to the rest of the property.
  • Plan maintenance access around the wall and nearby landscape features.
A landscaped backyard garden features a stone patio, glowing lanterns, a small pond, and lush flowers at dusk

Service Overview

Retaining Wall Design is a site plan that sets the wall layout, materials, base, drainage, and connection to the property.

  • Retaining wall design differs from general landscape design because it must address soil pressure, slope changes, wall movement, and water control.
  • Our retaining wall design service covers Auburn and surrounding King County communities through a design-to-build process.

Typical costs and sizing

“The rockery or retaining wall will be 4 feet or lower in height as measured from the bottom of the footing (even if under grade) to the top of the wall.”

Source: seattle.gov

What Our Retaining Wall Plans Include

LandscaperBellevuewa.com provides comprehensive Retaining Wall Design in Auburn. Here's what you get:

  • We assess the property conditions that shape the wall layout and construction scope.
  • We plan the wall’s relationship to slopes, drainage, patios, walkways, planting, and the home.
  • We help select wall materials that fit the property and wider hardscape plan.
  • We identify access needs and site limits before construction planning moves ahead.
  • We connect retaining wall design with related landscape work when the property calls for it.
  • We guide the project through design, construction, completion, and maintenance.

What Retaining Wall Design Changes for Your Property

A clear wall layout helps you decide what should be built before construction begins.

Drainage and soil review can reveal design risks that affect wall stability.

The wall can connect more naturally with patios, paths, plants, lighting, and the home.

A coordinated plan helps separate retaining wall work from repairs or planting changes.

Thoughtful landscape planning gives maintenance access a place in the design.

A complete project scope helps you request a quote based on the actual site.

When this service is the right fit

A homeowner in Auburn may plan a wall beside a patio or walkway, then notice movement or uneven ground near the base. We check the slope, soil, drainage path, compaction, access, and nearby landscape features before setting the wall layout. The result is a defined design question, not a guess about whether the wall needs repair or replacement.

Why Use a Design-to-Build Retaining Wall Service

Site conditions guide the plan

Slopes, soil, drainage, access, and nearby features shape the design. We review those conditions before setting the construction scope.

Landscape architecture meets construction

Adam Gorski is a certified landscape designer and Cornell University Landscape Architecture graduate. Our trained employees also include staff with bachelor’s degrees in landscaping-related fields.

Design connects to the whole yard

A wall can affect patios, walkways, planting, lighting, water features, and lawn areas. We coordinate those relationships when they belong in the same project.

Know when another service fits

Retaining wall design is the wrong first step for a planting-only change with no grade, soil, drainage, or wall concern. We help define the right scope before a quote.

Process

How We Plan a Retaining Wall

1

Review the property and wall location

We inspect the proposed wall area, slope, soil, drainage, access, nearby structures, and the home’s relationship to the project.

2

Trace movement and settling risks

We look for foundation settling, poor compaction, wall movement, and water buildup that could affect the wall plan.

3

Set the landscape connection

We place the wall within the wider layout, including patios, walkways, planting, lighting, water features, and lawn areas.

4

Choose the design direction

We compare suitable wall materials, layout needs, access limits, drainage needs, and maintenance concerns for the property.

5

Explain the construction scope

We review the design findings, quote scope, construction steps, completion details, and maintenance needs before work proceeds.

Choosing the Right Wall Service

This comparison separates common project needs before you request a quote.

Project needBest starting pointWhat we review
New grade changeRetaining wall designWall layout, slope, soil, drainage, materials, and access
Moving or settling wallAssessment with design reviewWall movement, foundation support, compaction, water buildup, and repair scope
Planting-only changeLandscape planting designPlant layout, soil needs, maintenance, and nearby hardscape

Our Standard

  • Collaborative Process
  • Site-Specific Planning
  • Documented Communication
  • Ecological Maintenance Planning

Customer Reviews for Retaining Wall Design in Auburn

5(36 Customer Reviews)View our Google Business Profile
Virginia Willkens
Virginia Willkens
8 months ago
Verified on Google
Adam Gorski Landscapes is top notch. He collaborates with each customer to create the perfect environment for their needs. Quality and creativity are foremost in design and completion of each project.
Lorraine Reigel
Lorraine Reigel
2 years ago
Verified on Google
If you are looking for a landscape designer with formal credentials and extensive practical experience, Adam is your guy. We couldn't be more pleased with his overall vision and individual plant and design recommendations for our backyard transformation. Thanks to Adam and his talented and hard working crew, our project was completed ahead of schedule, within budget, and to our utmost satisfaction.
Garrett Richardson
Garrett Richardson
7 months ago
Verified on Google
Adam and his team did an amazing job designing our garden in NorthBend! He was very knowledgeable and helpful in finding the right plants to thrive in our particular environment. His team was courteous, friendly, and considerate. From the beginning we didn’t know exactly what we wanted, but Adam helped us find the perfect plants to complement the space. We are very happy with the results and his expertise. Thank you again, Adam!

Questions About Retaining Wall Planning

How does the wall plan fit the rest of my yard?

The wall plan fits the yard by linking its layout to grade, patios, walkways, planting, lighting, and the home. We map those relationships during the design review. A wall that supports a patio needs different planning from a wall beside a planting bed. The final scope also considers how you’ll reach and maintain the surrounding landscape.

Which site details change the design scope?

Site slope, soil support, drainage, access, wall movement, and nearby structures change the design scope. The wall location also matters because patios, paths, planting, and the home can limit layout choices. We use those findings to define the work and prepare a quote. A planting-only change may not need retaining wall design.

When should I request a retaining wall assessment?

A retaining wall assessment makes sense when a wall leans, settles, shifts, collects water, or must support a new grade change. Early review helps separate repair needs from design needs. Bring photos, access details, and your wider yard goals to the first discussion. We can then explain the next design or construction step.

Why does access matter before construction begins?

Access matters because wall construction needs a workable route for people, materials, soil movement, and related landscape work. Tight access can affect the wall layout and the order of patio, path, planting, or drainage work. We review gates, drive access, existing features, and household use before setting the construction scope.

What should I prepare before requesting a quote?

Photos, the wall location, access details, known drainage concerns, and your yard goals give us a useful starting point. Include nearby patios, paths, planting beds, lighting, and the home in the photos. We use that information to discuss the site assessment and define what the retaining wall quote should include.

How is a landscape architect different from a landscape designer here?

A landscape architect has formal training in landscape architecture, while a landscape designer may focus on planting and outdoor layout. Adam Gorski is a Cornell University Landscape Architecture graduate and certified landscape designer. We apply design knowledge alongside construction experience, so retaining wall planning connects to grading, hardscape, planting, and the home.
Contact

Request a Retaining Wall Design Quote in Auburn

Get a quote for a retaining wall plan that addresses settling, soil support, drainage, access, and the wall’s connection to your property.

ZIP Codes We Serve in Auburn, Washington

98001980029807198092
(425) 587-8011




