Skip to content

Retaining Wall Design in Bothell, Washington

Brick masonry retaining walls need a sound base and planned support in Bothell. We compare wall materials with the slope, soil, drainage, and home connection in mind.

5 · 36 Reviews29 Years in BusinessUpfront, Transparent PricingServing 123 Communities

Quick Summary: retaining wall planning in Bothell, Washington

Retaining Wall Design in Bothell is provided by LandscaperBellevuewa.com for homeowners across Bellevue, Eastside King County, and nearby King County communities. The service covers material selection, site review, wall layout, and design-to-build planning.

  • What we do: LandscaperBellevuewa.com provides Retaining Wall Design for Bothell properties, including material selection, wall layout, and site planning.
  • What is included: soil and slope review, drainage planning, material comparison, wall layout, planting coordination, and design-to-build guidance.
  • What you get: The customer receives a retaining wall plan with a clear material choice, layout, and construction scope.

Why is my retaining wall leaning or cracking in Bothell, Washington?

A leaning or cracked wall can point to movement, poor support, drainage pressure, or material limits. A site review checks the wall face, base, slope, soil, and nearby hardscape before a design is set. The next step is a written scope that separates repair, replacement, or new wall design.

Our Track Record

Years in Business
29
Average Rating
5
Customer Reviews
36

Retaining Wall Design for Bothell Properties

Retaining wall design helps when a yard needs a new level, a raised planting bed, or better use of a sloped area. The job is for homeowners who want the wall planned with patios, walkways, planting, and the home in view.

The key decision is material. Brick masonry, segmental blocks, natural stone, and poured concrete each create a different look and construction approach. We assess the property before recommending a fit, since a wall that looks right may still need a different base or layout.

This page focuses on the wall itself and the choices that shape its long-term use. Our wider design-to-build work can connect the wall with planting, lighting, water features, and other hardscape improvements.

  • Confirm what grade change the wall must support.
  • Review the wall's relationship to patios, paths, planting beds, and the home.
  • Compare brick masonry, segmental blocks, natural stone, and poured concrete.
  • Check soil, slope, drainage, access, and material handling needs.
  • Set a clear design and construction scope before work begins.
A landscaped backyard garden features a stone patio, glowing lanterns, a small pond, and lush flowers at dusk

Service Overview

Retaining wall design is a planned layout that holds back soil and shapes a safe change in grade.

  • Wall design sets the structure, materials, drainage approach, and site relationship, while planting design focuses on living materials around the wall.
  • Our team provides retaining wall design in Bothell and throughout Bellevue, North Bend, Issaquah, Sammamish, Mercer Island, Kirkland, Snoqualmie, and other King County communities.

Typical costs and sizing

“The rockery or retaining wall will be 4 feet or lower in height as measured from the bottom of the footing (even if under grade) to the top of the wall.”

Source: seattle.gov

What Better Wall Planning Changes

A planned wall gives the yard a clear grade change and usable outdoor structure.

Material selection becomes a design decision tied to the home, soil, slope, and nearby hardscape.

A coordinated layout reduces clashes between the wall, paths, planting beds, patios, and drainage features.

The design gives you a defined scope before construction choices are made.

Regular maintenance can help protect planting and keep the surrounding outdoor space working as planned.

What Your Retaining Wall Plan Includes

LandscaperBellevuewa.com provides comprehensive Retaining Wall Design in Bothell. Here's what you get:

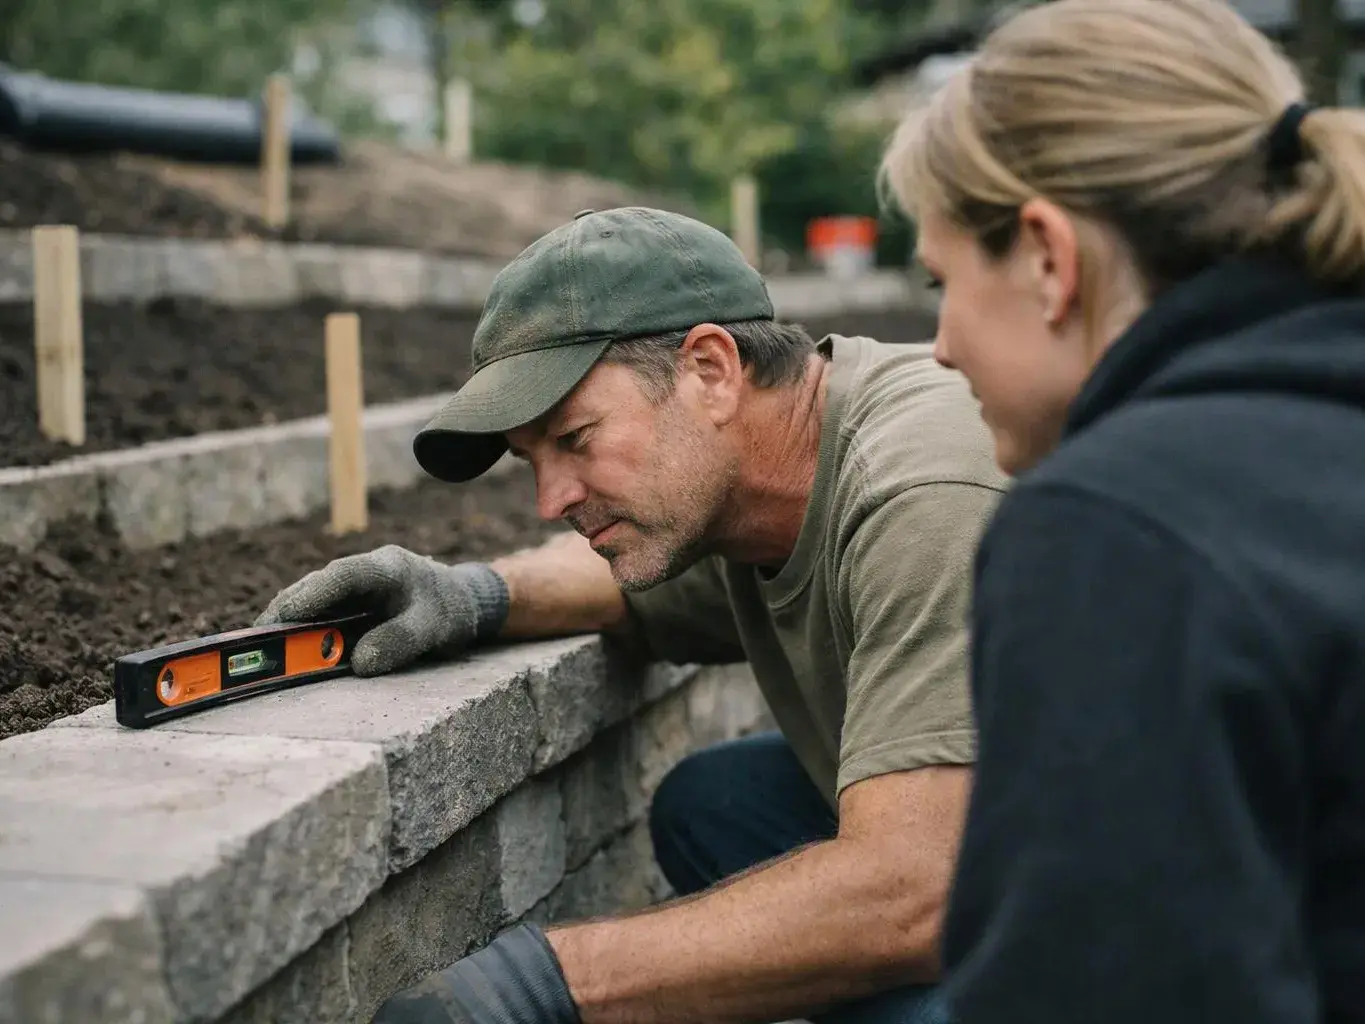
  • We review the property, slope, soil, drainage, and nearby outdoor features.
  • We compare brick masonry, segmental blocks, natural stone, and poured concrete for the site.
  • We plan the wall line, grade change, connections, and planting areas around the structure.
  • We coordinate the wall with patios, walkways, lighting, water features, or other hardscape work when they are part of the project.
  • We explain the design and guide the project from concept through construction and maintenance.
Process

How We Plan a Retaining Wall

1

Review the property and grade

We inspect the slope, soil, existing wall, drainage path, access, and nearby features that affect the wall line.

2

Compare wall materials

We compare brick masonry, segmental blocks, natural stone, and poured concrete against the property's look and construction needs.

3

Set the wall layout

We place the wall line, grade change, top edge, planting areas, and connections to patios or walkways.

4

Explain the construction scope

We walk through the selected design, materials, site work, and related landscape elements before moving toward construction.

5

Guide completion and care

We guide the project through completion and explain maintenance needs for the wall and connected landscape work.

Why Use a Design-LED Wall Service

Material choice follows the site

A retaining wall plan should connect the material to the slope, soil, grade change, and home. We compare the visual and practical fit before the scope is set.

The wall joins the whole yard

Patios, walkways, planting beds, lighting, and water features can affect the wall layout. Coordinating these elements helps the finished outdoor space read as one property.

Know when another service fits

A wall plan is the wrong starting point when the main need is only planting, lawn installation, or routine maintenance. We focus the scope on grade, soil support, and wall construction needs.

Retaining Wall Material Choices

These options differ in appearance, wall expression, and how they connect with the surrounding landscape.

MaterialDesign characterPlanning focus
Brick masonryFormal, home-connected faceBase, wall line, joints, and relationship to nearby hardscape
Segmental blocksModular and consistent faceBlock layout, grade change, and top edge
Natural stoneVaried texture and organic faceStone fit, planting relationship, and wall line
Poured concreteContinuous, simple wall formWall shape, finish, and connection to the wider hardscape

Our Standard

  • Collaborative Process
  • Site-Specific Planning
  • Documented Communication
  • Ecological Maintenance Planning

Customer Reviews for Retaining Wall Design in Bothell

5(36 Customer Reviews)View our Google Business Profile
Lisa K.
Lisa K.
4 months ago
Verified on Google
We recently had Adam help us with two big yard projects. For our primary home we had a goal of making our property lower maintenance so Adam designed a beautiful plan to bring in character with large rocks and appropriate ground cover and plants to replace all of the grass that we took out in the front yard and he and his team replaced our backyard grass with beautiful artificial turf that looks like perfectly cut grass. We are thrilled with the results and can’t say enough about how great Adam was to work with. He was very organized, had great communication and check ins and did exactly what he said he would do, and his team of workers were so respectful of property and easy to work with. After such a great experience we had him also help re design and improve our Suncadia yard to make it fit in more with the mountain landscape. All Projects were finished ahead of deadlines for some key entertaining events we had planned!
B Spence
B Spence
8 months ago
Verified on Google
Adam and his team transformed our front yard, and the results exceeded our expectations. What started as a space overdue for updating is now a bright, well‑designed landscape with vibrant flowers that looked great all summer. We also really appreciate the reduced lawn area, which has made upkeep much easier. The project was completed in just a few days and included the installation of a new underground sprinkler system. Adam’s crew was courteous, detail‑focused, and consistently left the work area clean and organized at the end of each day. We’re extremely pleased with the finished product and wouldn’t hesitate to recommend Adam and his team.
Jason Fiorito
Jason Fiorito
9 months ago
Verified on Google
I had a great experience with Adam Gorski Landscapes. I'm not big on writing reviews, but this company deserves one! From design to build, the process was flawless. Adam and his team exceeded expectations at every turn. We were honest about our budget, and there was no pressure to go over. That was big for us, and something we didn't find with other companies. Equally important was timing and professionalism. They showed up when they said they would, left the site organized and presentable every day, and finished on time and on budget. The work done was amazing, we get compliments on it over and over! I would recommend Adam and his team to friends and family. If you read this and engage with him, you won't be disappointed.

Questions About Retaining Wall Planning

Which material works best for a durable retaining wall?

Brick masonry works well when the wall needs a formal face that connects with the home and nearby hardscape. Segmental blocks offer a modular look, natural stone adds varied texture, and poured concrete creates a continuous form. The best choice depends on soil, slope, grade change, access, and the surrounding landscape. We compare these factors before setting the material scope.

How does a landscape architect differ from a landscape designer for this work?

A landscape architect has formal training in site planning and landscape systems, while a landscape designer may focus more narrowly on outdoor layouts and planting. Our founder studied Landscape Architecture at Cornell University and combines that education with hands-on construction experience. The right fit depends on the wall's site conditions, connections, and the level of planning the property needs.

What should I prepare before the first wall assessment?

Photos of the wall, slope, home, paths, and nearby planting give the first assessment useful context. Property plans, past landscape drawings, and notes about cracking or movement can help too. Keep the wall face and top edge visible, and mark any area where access is difficult. These details help us discuss the likely scope without guessing.

Why can the wall material change the project scope?

Material choice changes the wall face, base needs, layout, joints, and connection to nearby hardscape. Brick masonry may suit a formal home setting, while natural stone creates a more varied surface. Segmental blocks and poured concrete bring different construction details. We explain these effects before you approve a design direction.

What site conditions change the quote for a retaining wall?

The grade change, wall length, soil, access, drainage work, material, and nearby structures shape the quote. A wall beside a patio or narrow path may need a different work plan from an open garden edge. We review those conditions on the property and prepare the quote from the selected scope.

Who provides retaining wall design for Bothell properties?

LandscaperBellevuewa.com provides retaining wall design for Bothell properties and nearby King County communities. Our design-to-build process reviews the site, materials, grade, soil, and relationship to the home. We also connect wall planning with planting, patios, paths, lighting, water features, and other hardscape work when the project calls for it.
Contact

Request a Retaining Wall Design Quote in Bothell

Tell us about the wall, slope, material ideas, and nearby landscape features. We'll review the project details and discuss the assessment and quote process.

ZIP Codes We Serve in Bothell, Washington

9801198041
(425) 587-8011




