Skip to content

Walkway Design City of Sammamish Washington

Can edge restraint carry the walkway load in City of Sammamish? We size the walkway base and border so water moves away from walking areas.

5 · 36 Reviews29 Years in BusinessUpfront, Transparent PricingServing 123 Communities

Quick Summary: Walkway planning in City of Sammamish, Washington

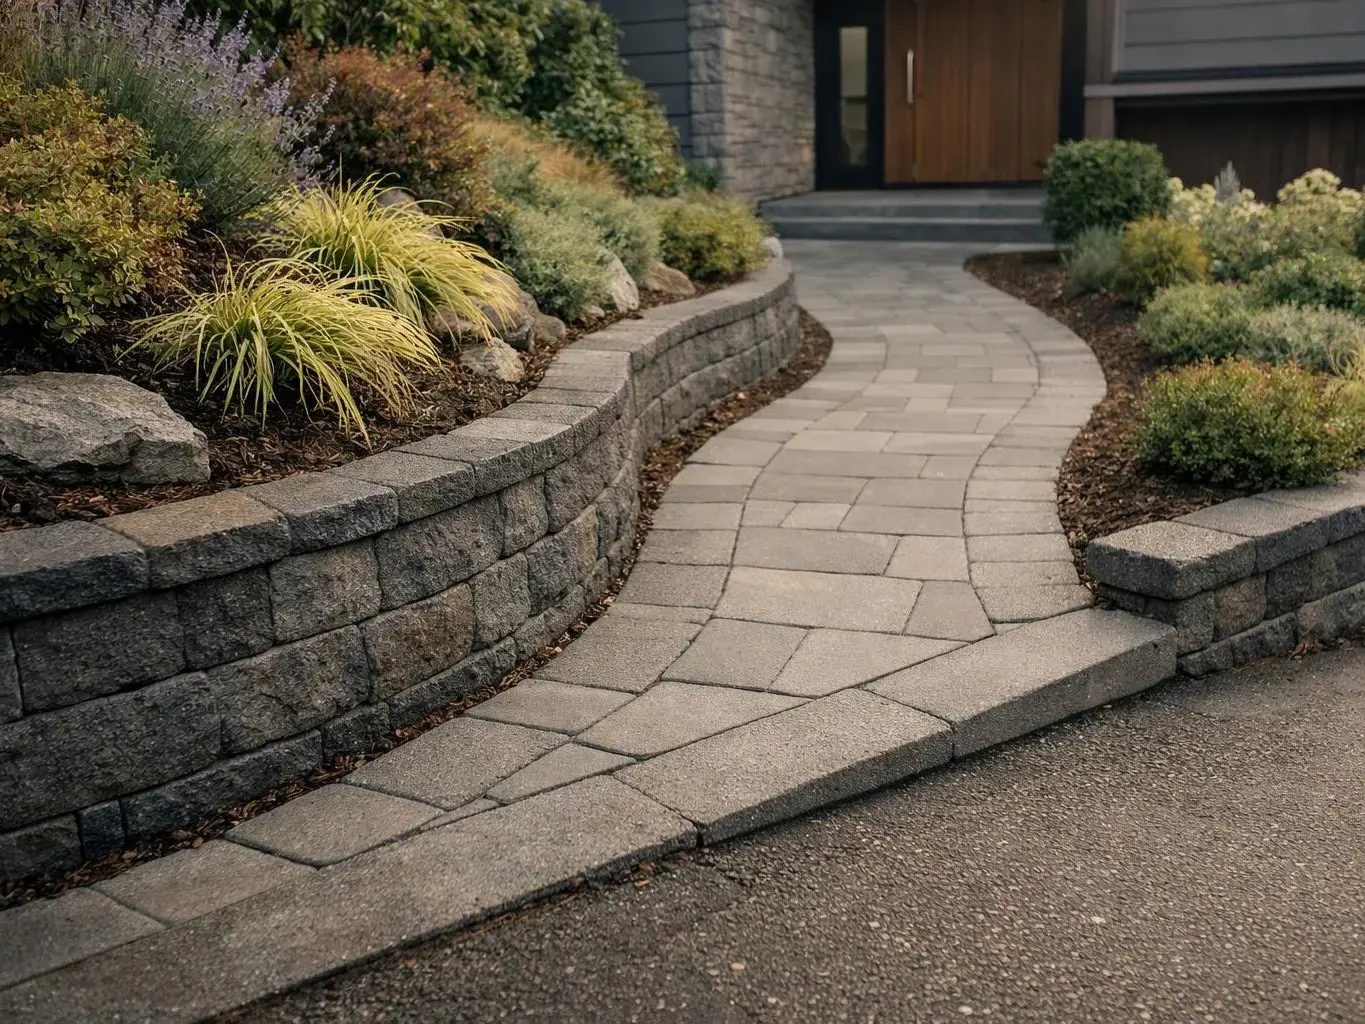
Walkway Design City of Sammamish gives homeowners a planned route with surface slope, drainage channels, non-slip texture, and edge restraint. LandscaperBellevuewa.com provides this service across Bellevue, North Bend, Issaquah, Sammamish, Mercer Island, Kirkland, Snoqualmie, and other King County communities.

  • What we do: LandscaperBellevuewa.com provides Walkway Design for City of Sammamish, Washington properties, with plans for route layout, paving surfaces, drainage, and safe footing.
  • What is included: Walkway layout, surface slope planning, drainage channels, non-slip texture selection, edge restraint, and hardscape coordination.
  • What you get: Walkway Design in City of Sammamish delivers a clear route with a stable surface, controlled runoff, and safer footing.

How can walkway design improve drainage and safety?

Edge restraint, surface slope, drainage channels, and non-slip texture can improve walkway drainage and safety. A sound plan directs water away from the walking surface, limits movement at the edges, and selects a finish with suitable grip. The right approach depends on the walkway’s connection to the home, nearby planting areas, patios, and other hardscape.

Our Track Record

Years in Business
29
Average Rating
5
Customer Reviews
36

Walkway Design for Safer Routes in City of Sammamish

Walkway design plans how people move between the driveway, entry, patio, lawn, and garden. The buyer’s key decision is whether the path needs a new layout, a better surface, or drainage work that protects the path.

Customers with shifting pavers or wet walking areas need more than a material choice. We review the route, surface slope, base conditions, drainage channels, and connection to nearby hardscape before setting the scope.

This page focuses on walkway planning, not a full property master plan. A larger design may also cover planting, lawn installation, water features, retaining walls, lighting, and other outdoor improvements.

  • Check where the walkway begins and ends.
  • Review surface slope and water movement.
  • Plan drainage channels before choosing the finish.
  • Match the path to nearby patios, planting, and walls.
  • Decide whether walkway design or broader property planning fits the job.
A landscaped backyard garden features a stone patio, glowing lanterns, a small pond, and lush flowers at dusk

Service Overview

Walkway Design is a hardscape planning service that sets the route, surface, slope, drainage, and border details for a pedestrian path.

  • Walkway design focuses on the path itself, while planting design selects living plants around the path.
  • We provide walkway design for City of Sammamish properties and other King County communities.

Why Use a Design-LED Walkway Plan

A clear scope before construction

Customers get a defined route, surface approach, drainage plan, and connection points before construction begins. We’re licensed, and our upfront pricing explains the proposed work. Walkway design is the wrong service when the only need is routine sweeping or plant care.

Design and construction in one path

Our design-to-build process links the plan with construction details. Property conditions, soil, slopes, drainage, materials, and the home’s setting all guide the recommendation.

A plan shaped around the home

A walkway should fit the entry, patio, lawn, and planting beds. Our landscape architect-led design places the path within the wider outdoor setting.

A situation this service fits

A typical property decision starts with a path that holds water or shifts at its edges. We check the route, base, slope, drainage path, and surface before deciding whether walkway design alone fits or whether related hardscape work is needed.

Process

How We Plan the Walkway

1

Review the route and connections

We map how the path links the home, driveway, patio, lawn, and garden.

2

Check water movement

We study low points, surface slope, runoff paths, and places where drainage channels may be needed.

3

Select the walking surface

We compare surface texture, appearance, footing, and fit with nearby hardscape.

4

Set the construction scope

We explain the proposed route, base work, border details, drainage work, and related installations.

What Better Walkway Planning Changes

A planned slope gives runoff a clear direction instead of leaving water across the walking surface.

A suitable non-slip texture gives the path a more secure feel underfoot.

A well-planned border helps limit movement at the walkway edges.

The route can create a more natural connection between the home and outdoor rooms.

Regular maintenance can keep drainage paths open and help preserve safe footing.

What Your Walkway Plan Covers

LandscaperBellevuewa.com provides comprehensive Walkway Design in City of Sammamish. Here's what you get:

  • The plan sets a walkway route that connects the home with outdoor living areas.
  • Surface choices are reviewed for footing, appearance, and fit with nearby hardscape.
  • Surface slope is planned so water can move away from the walking area.
  • Drainage channels are considered where runoff could cross or collect beside the path.
  • Edge restraint is planned to help hold the walkway surface in place.
  • The walkway is coordinated with planting, patios, retaining walls, and lighting where those services are part of the project.

Choosing the Right Walkway Planning Scope

This comparison helps customers decide whether the project needs a path plan, related drainage work, or broader outdoor design.

Project scopeBest fitMain details reviewed
Walkway designA new or revised pedestrian routeLayout, surface, slope, drainage, and edge details
Walkway and drainage workA path affected by runoff or standing waterLow points, drainage channels, surface fall, and maintenance access
Broader outdoor designA walkway linked to a larger property changePatios, planting, lawn, walls, lighting, water features, and home connection

Our Standard

  • Collaborative Process
  • Site-Specific Planning
  • Documented Communication
  • Ecological Maintenance Planning

Customer Reviews for Walkway Design in City of Sammamish

5(36 Customer Reviews)View our Google Business Profile
Jason Fiorito
Jason Fiorito
9 months ago
Verified on Google
I had a great experience with Adam Gorski Landscapes. I'm not big on writing reviews, but this company deserves one! From design to build, the process was flawless. Adam and his team exceeded expectations at every turn. We were honest about our budget, and there was no pressure to go over. That was big for us, and something we didn't find with other companies. Equally important was timing and professionalism. They showed up when they said they would, left the site organized and presentable every day, and finished on time and on budget. The work done was amazing, we get compliments on it over and over! I would recommend Adam and his team to friends and family. If you read this and engage with him, you won't be disappointed.
Jonathan Miller
Jonathan Miller
3 years ago
Verified on Google
I'm very happy with the work Adam has done for me. He was always on time and has terrific design sensibilities. Best of all he accurately incorporated my ideas into his design.
Kelly Hawkins
Kelly Hawkins
9 months ago
Verified on Google
Adam has a great eye for design and always offers suggestions that improve our original vision. He is professional and detail oriented and does great work. We have been happy with everything he has asked us to do and have had him out for several projects. He is also a really nice person and great to work with!

Questions About Planning a Safer Walkway

How can edge restraint improve walkway drainage and safety?

Edge restraint can steady the walkway surface and help protect its planned drainage slope. A stable border limits movement at the path edge, while the surface directs water toward a planned drainage route. The design also considers the base, nearby soil, and the chosen finish. We explain whether the border is part of walkway design or a wider hardscape repair.

What part of the property decides the walkway scope?

The walkway’s route and connections decide much of the scope.

  • The entry point sets the start of the path.
  • Patios, lawns, and planting beds shape its edges.
  • Slopes and low points guide drainage work.
  • Surface choice affects base and texture decisions.

Customers can share site photos before the assessment so the discussion starts with the actual route.

Which surface choices change how the path is designed?

The surface finish changes the base, slope, edging, and drainage details in the plan. Pavers, concrete, and other hardscape finishes have different joint, texture, and edge needs. Customers should choose based on footing, appearance, maintenance, and how the path connects to existing work. We include the selected surface in the quote scope.

When does a walkway need drainage channels?

A walkway needs drainage channels when runoff crosses the route or collects beside the walking surface. The plan checks low points, nearby hardscape, planting areas, and the path’s fall. Channels must connect to a suitable water path and stay accessible for maintenance. Regular clearing helps keep leaves and soil from blocking the route.

Why does a walkway feel slippery after rain?

A walkway can feel slippery when water remains on the surface or the finish has limited grip. Surface slope, drainage, texture, shade, and nearby planting all affect the condition. We review these factors before recommending a design change. The right fix may involve a new surface, improved drainage, or both.

Who provides walkway design and related hardscape work?

LandscaperBellevuewa.com provides walkway design and related hardscape work. Our service list includes patios, retaining walls, lighting, water features, planting, and lawn installation. Customers can discuss one path or a wider outdoor project. We connect the design with construction so the walkway fits the home and surrounding property.

What changes the quote for a walkway project for Walkway Design?

The route, surface, drainage needs, access, and related hardscape work change the quote. A short path with simple connections has a different scope from a route that crosses a slope or joins several outdoor areas. We review the property and explain the proposed work before giving upfront pricing. The quote reflects the selected design.
Contact

Request a Walkway Design Quote in City of Sammamish

Tell us where the path should go and what concerns you have about drainage or footing. Request a quote for walkway design and related hardscape work.

(425) 587-8011




