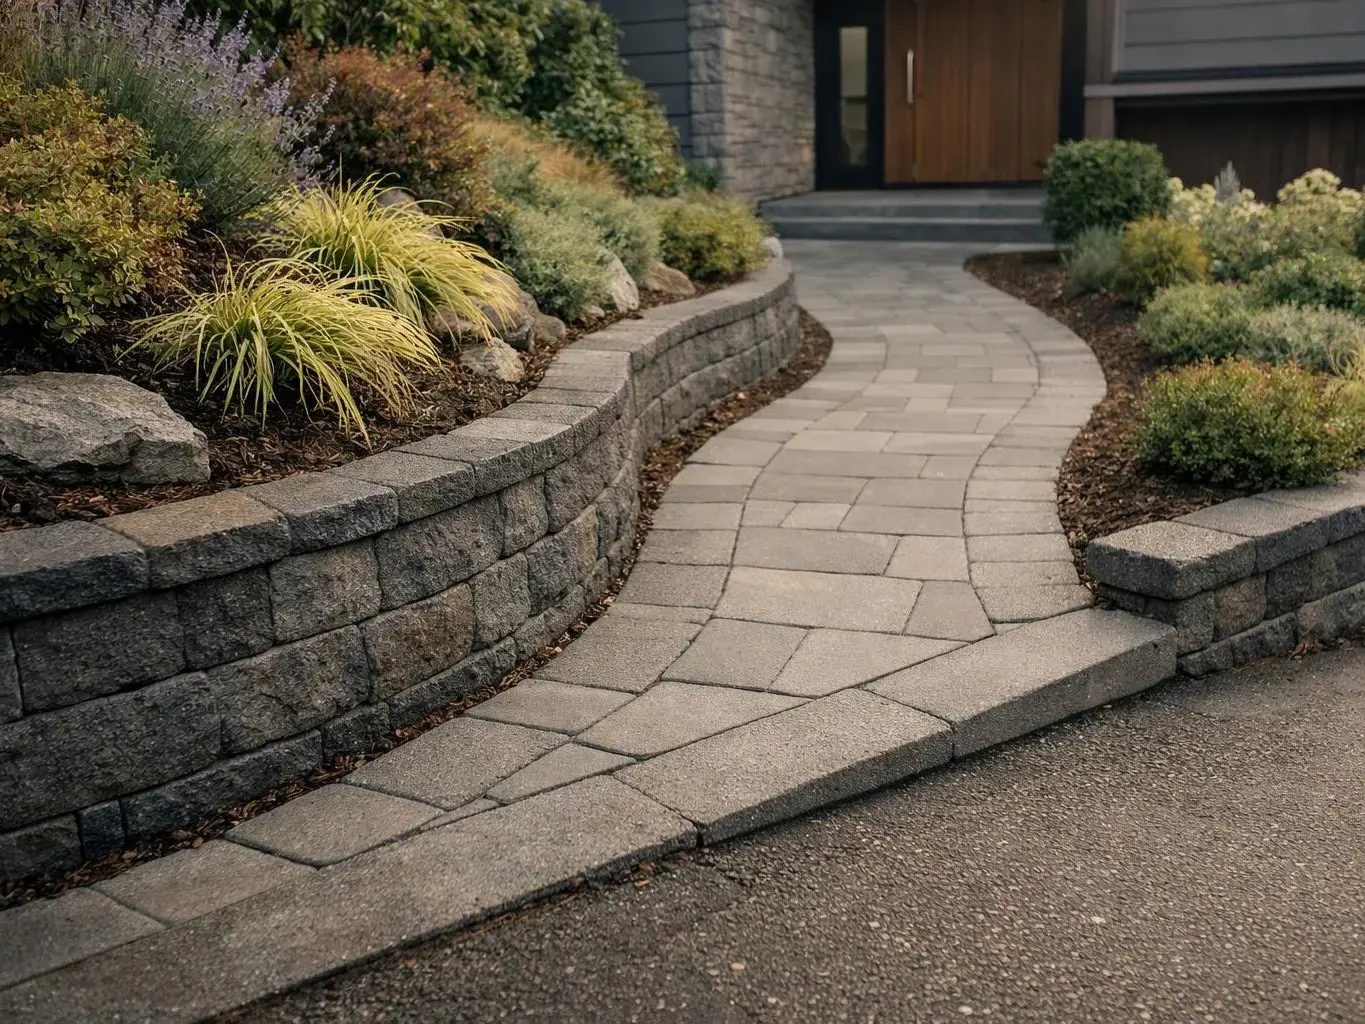
Map movement and arrival points
We review where people walk now, where they need to go, and how the path should meet the home, driveway, patio, or garden.
We plan walkways that connect your home with patios, planting beds, and outdoor living areas. Our site-specific approach considers grading, drainage, materials, and daily use.
A planned route gives daily foot traffic a clear connection between the house, driveway, garden, and outdoor rooms.
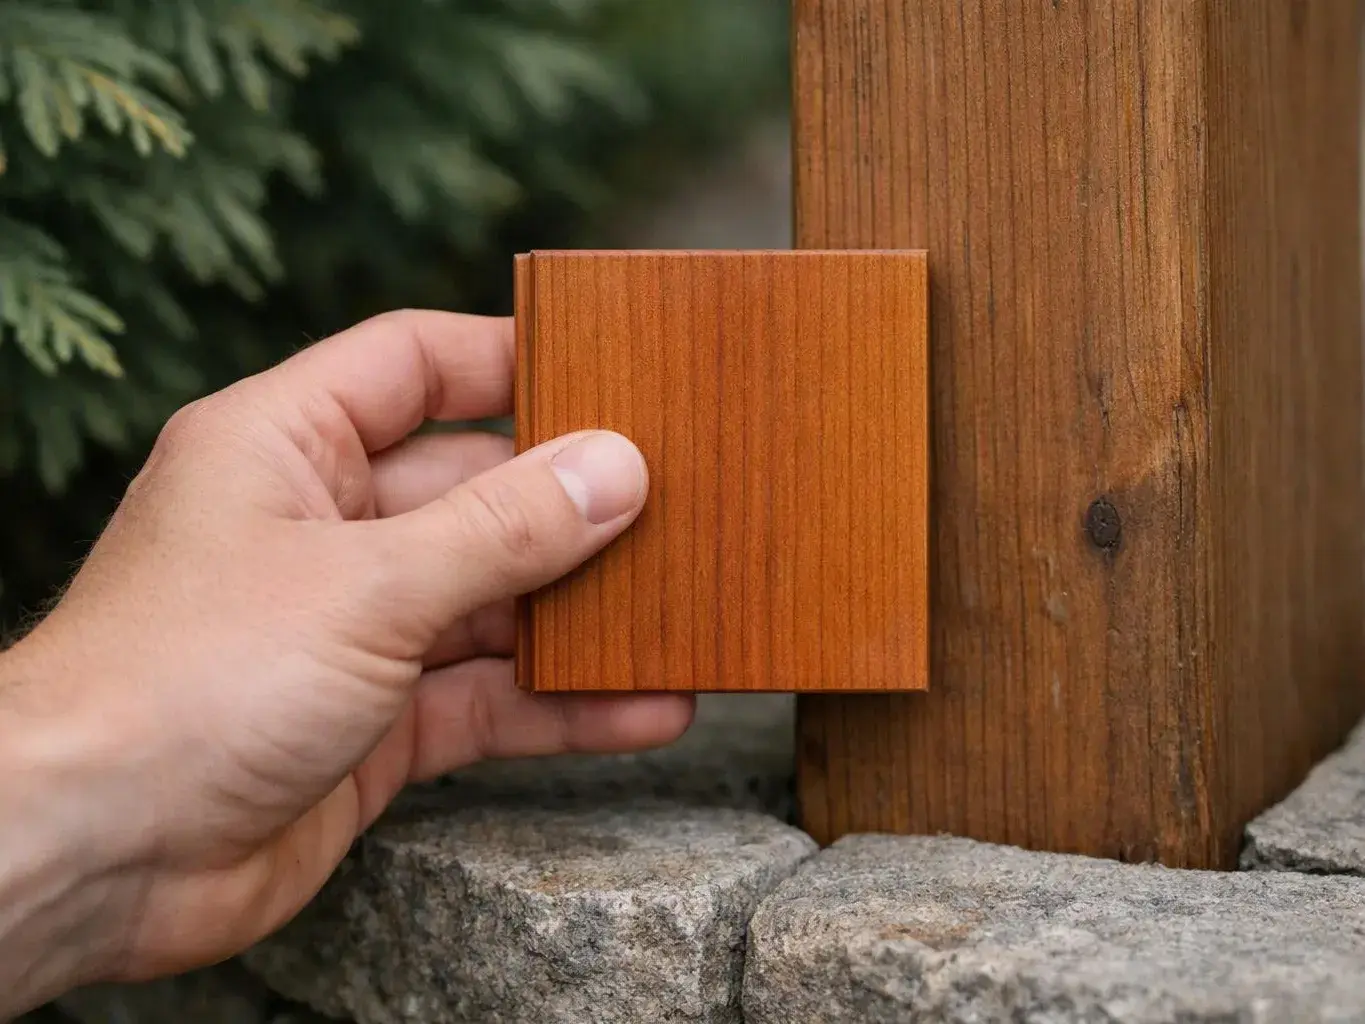
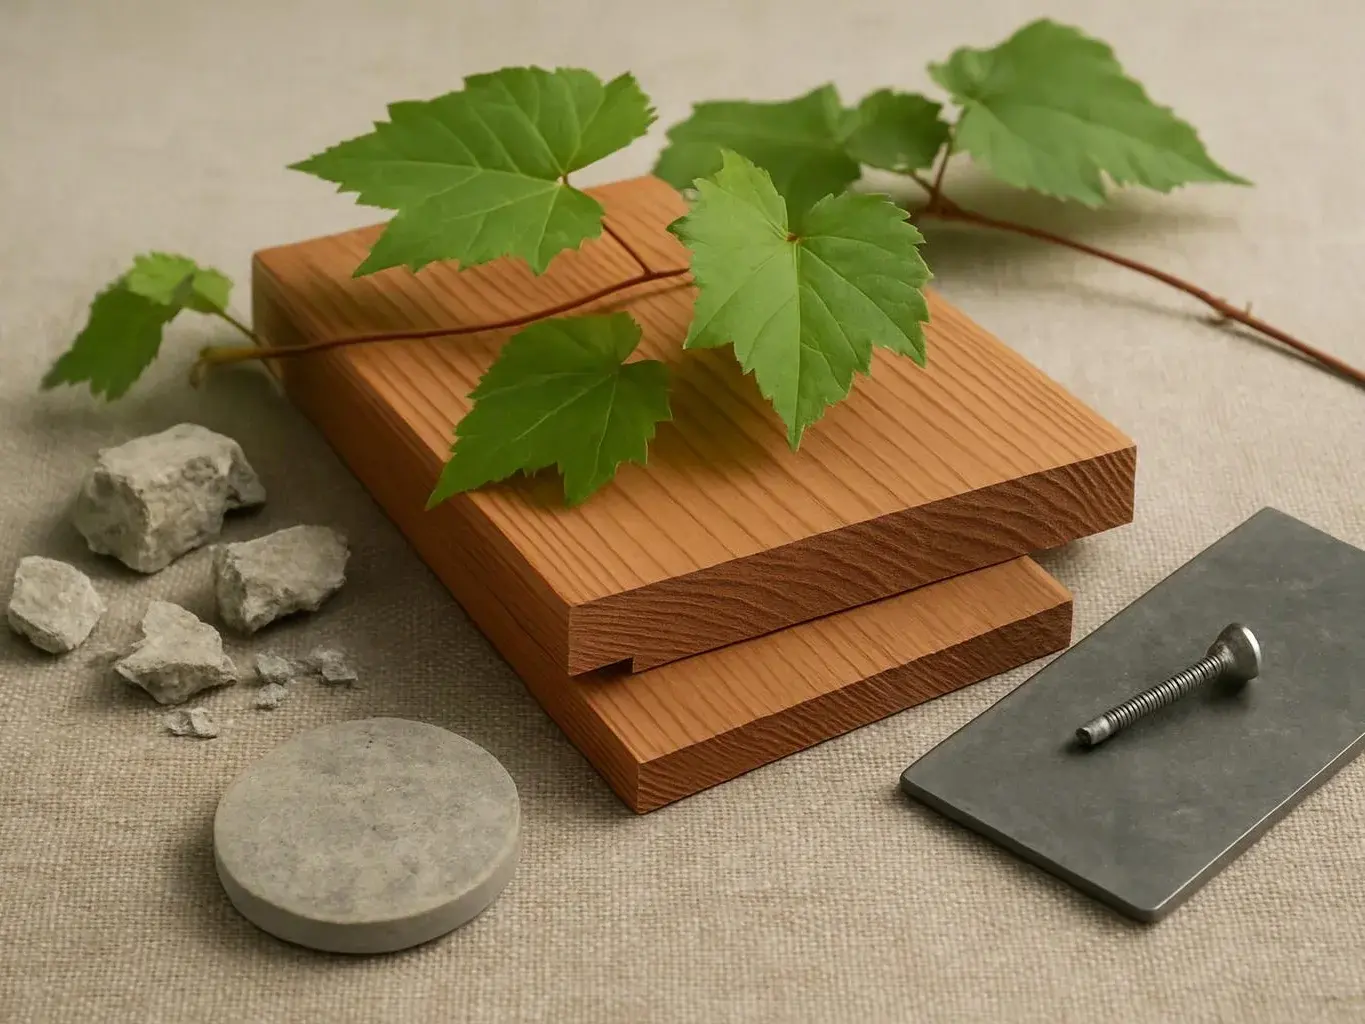
Material choices can match the home's character while supporting the way the path will be used.
Coordinated grades and drainage help reduce puddling, slippery areas, and premature surface movement.
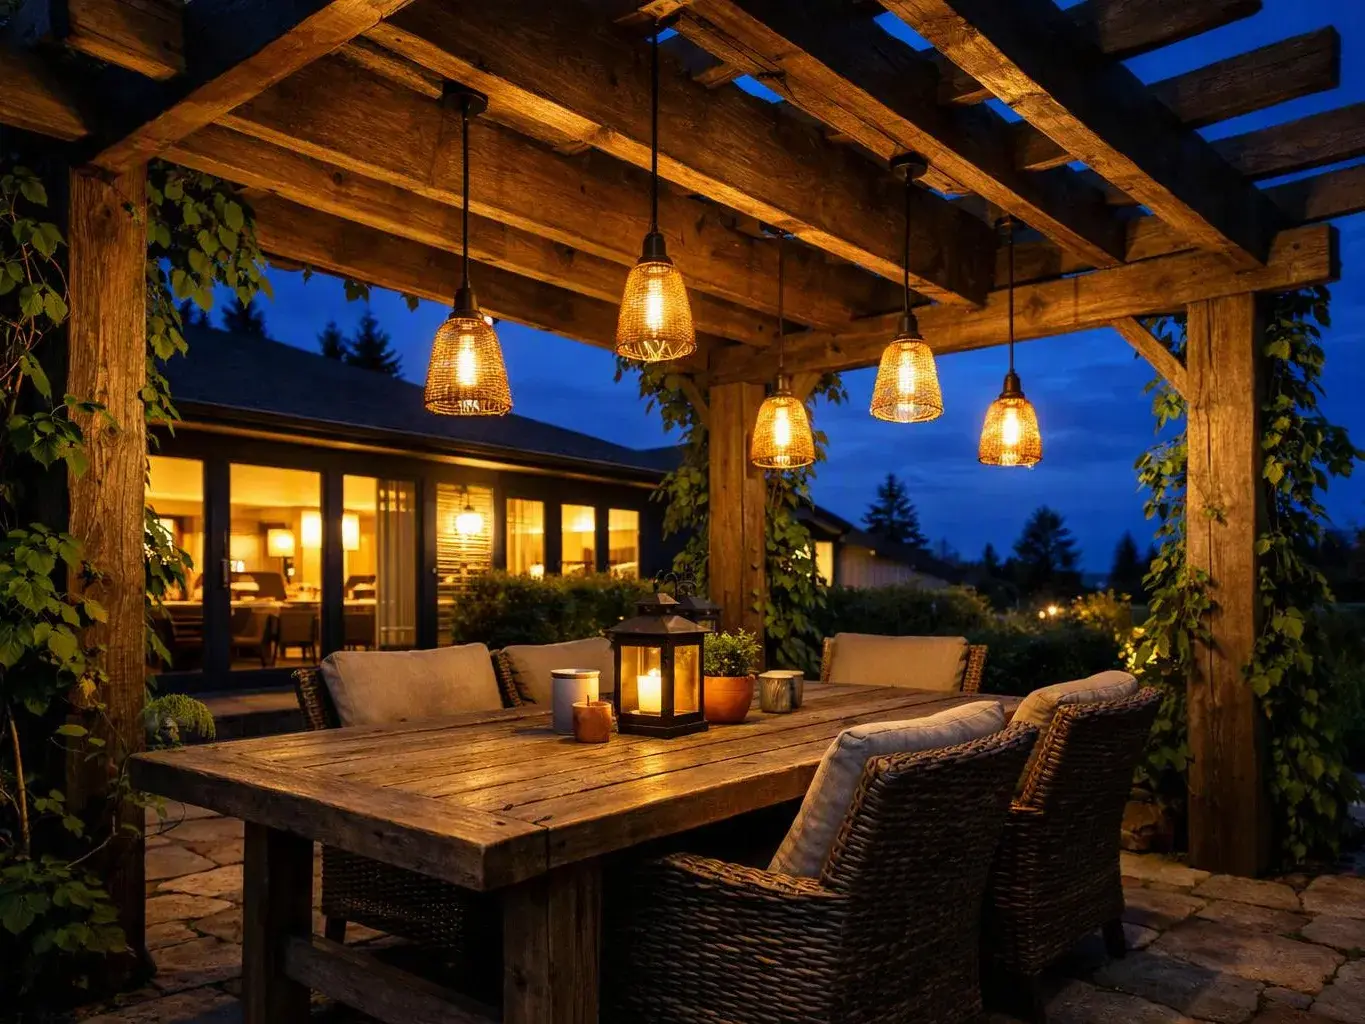
A walkway plan leaves room for planting, lighting, and maintenance around the path.

A good walkway starts with movement. We map how people approach the home, patio, driveway, garden, and other outdoor spaces, then shape a route that feels natural. The plan also covers the details below the surface. Grade, drainage, soil, edge restraint, base preparation, and surface material all affect how the path feels and lasts. We connect those choices with planting, retaining walls, lighting, and other hardscape work when they belong to the same property. Our preference is to solve route and drainage questions before choosing decorative details. A handsome surface won't fix a path that sends water toward the home or creates an awkward rise at the entry.
Walkway design is a site-planning service that sets the path, grade, materials, and planting around a property's daily use.
We review where people walk now, where they need to go, and how the path should meet the home, driveway, patio, or garden.
We check slopes, surface flow, soil conditions, and low points because these findings shape the route and its base.
We compare suitable walkway materials, widths, borders, planting clearances, and the way the path meets nearby hardscape.
We bring the layout, grading, drainage, planting, and hardscape decisions into a coordinated plan for project completion.
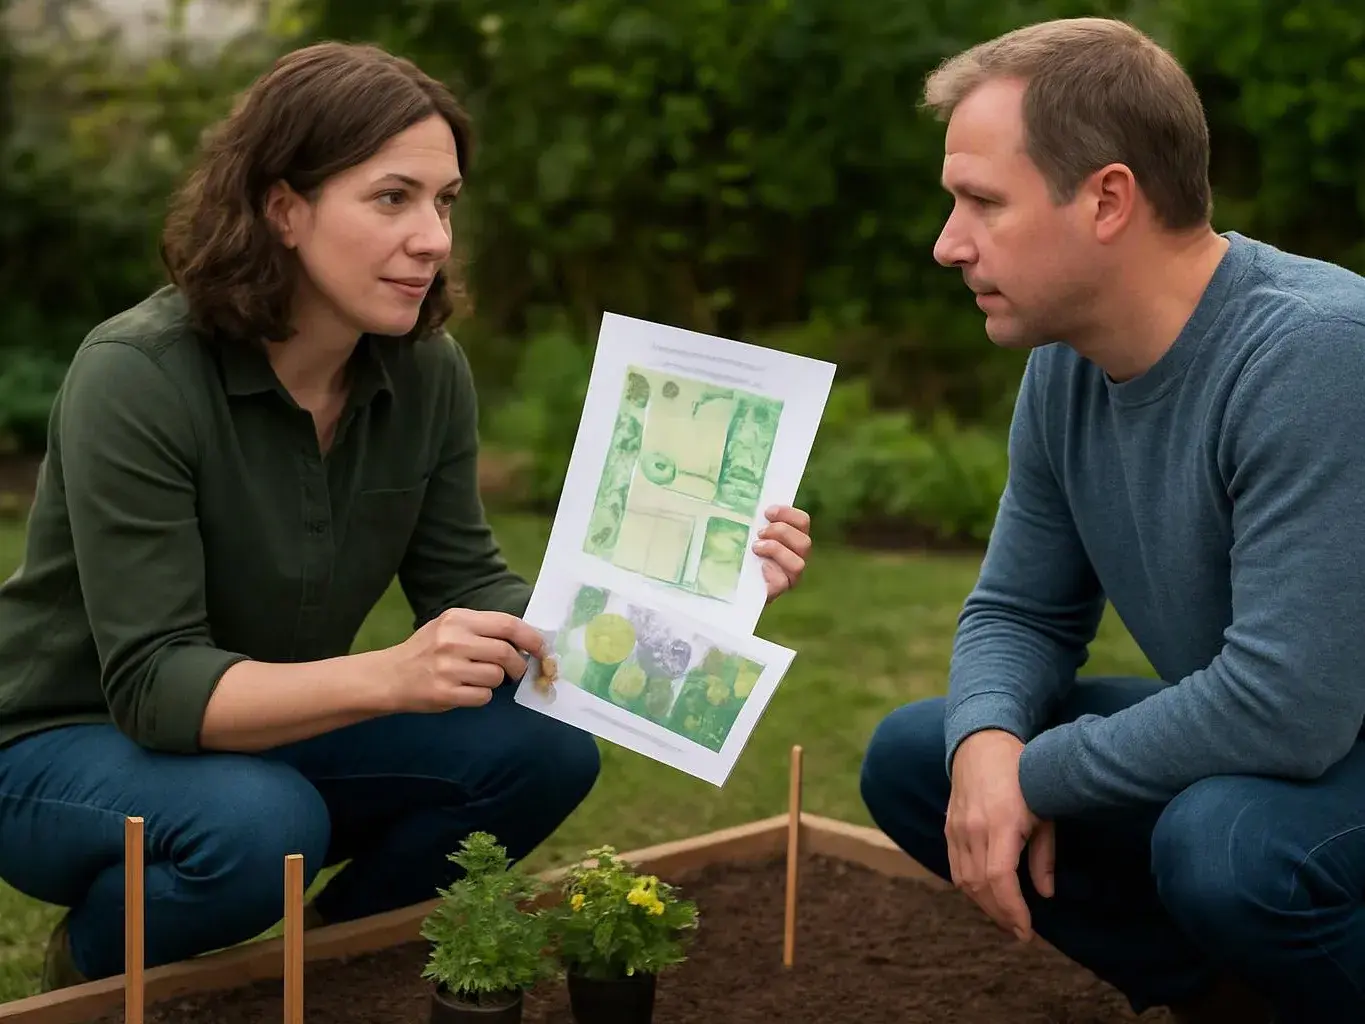
A few details about your property and routines help us shape a useful route from the first discussion.
We set the walkway route, surface, and surrounding planting around your goals, property conditions, and budget.
We connect walkway grades with planting, drainage, retaining walls, and outdoor living spaces in one coordinated plan.
We consider long-term upkeep, plant growth, water movement, and surface care before finalizing the walkway layout.

Adam and team did a fantastic job with our Yarrow Point home. He has great creativity. We love our pergola swing, retaining wall, amazing plants, pathways, water features! Our yard has been transformed and we are so excited pleased! Thanks Adam!!!!

We now have a fabulous fenced garden where our local deer and elk cannot ravage. They created a beautiful patio and putting green next to the cedar river.

If you are looking for a landscape designer with formal credentials and extensive practical experience, Adam is your guy. We couldn't be more pleased with his overall vision and individual plant and design recommendations for our backyard transformation. Thanks to Adam and his talented and hard working crew, our project was completed ahead of schedule, within budget, and to our utmost satisfaction.
Tell us where the path should lead, what isn't working, and how it should fit your home and outdoor spaces. We'll discuss a quote for the walkway scope.
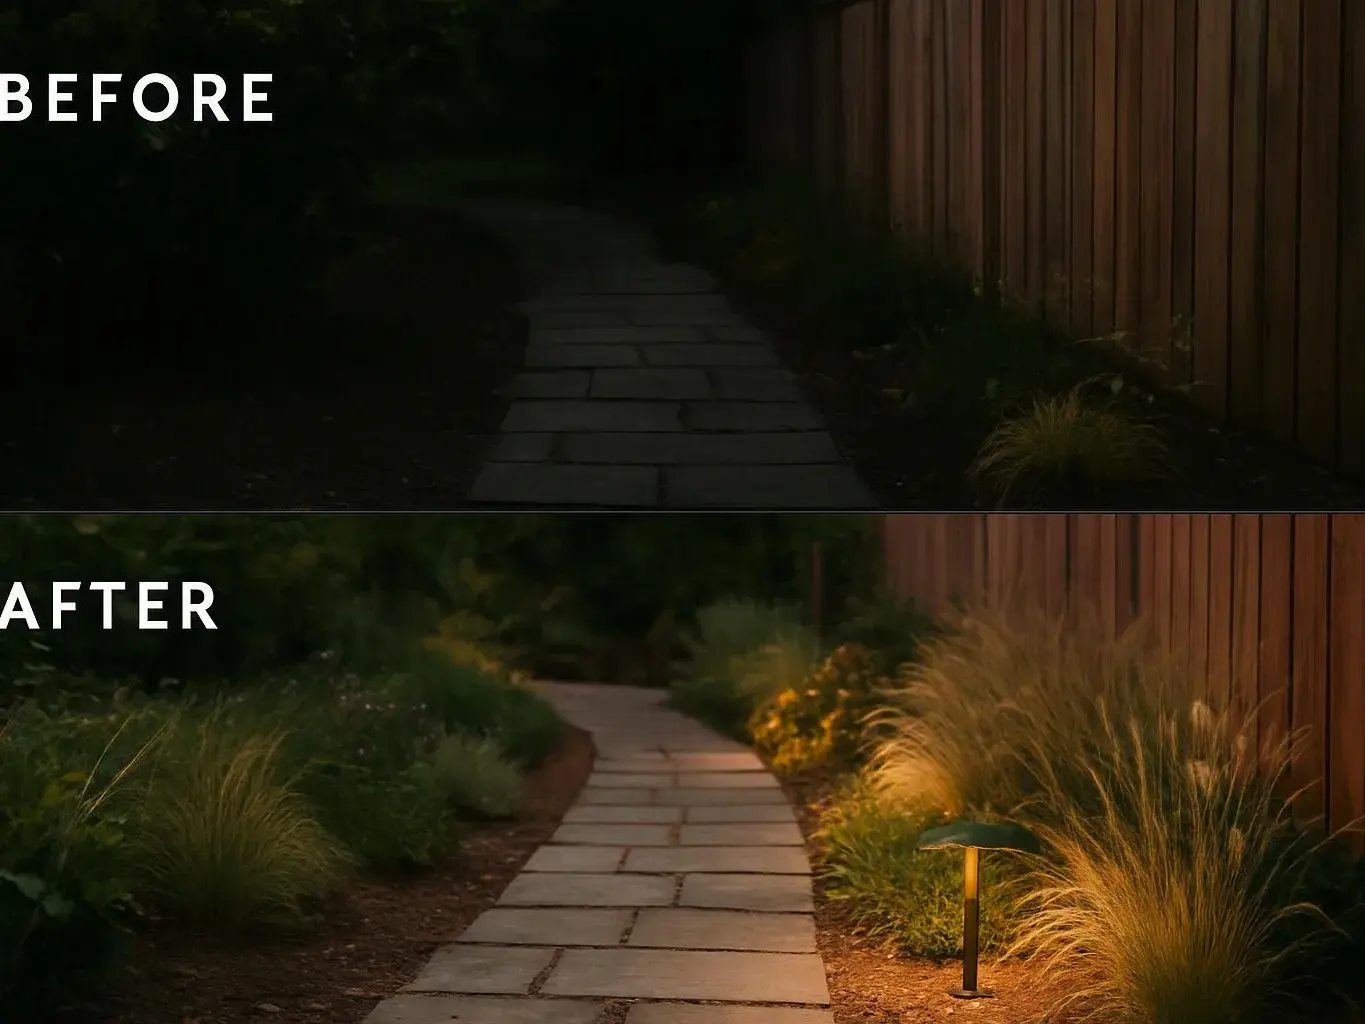
Water that gathers beside an entry path can point to a poor fall, a low edge, or drainage that was never tied into the layout. The surface material alone won't solve that condition. We inspect the route and surrounding grade, then develop a walkway plan that addresses movement and water flow together. Bring photos of the wet areas and nearby downspouts to the first discussion.
A driveway, front door, patio, and garden can each work well while the route between them feels awkward. Walkway planning gives those spaces a clear sequence and helps the path fit the home's scale. We review how your household moves through the property, then connect the main destinations with a suitable surface and planting edge. A simple property sketch can help us start.
Cracked slabs, shifting pavers, and narrow passages often signal a layout or base problem, not only a worn finish. The next path should account for access, drainage, edge support, and future maintenance. We inspect the existing walkway and its connections before recommending repair, replacement, or a new route. Photos of cracks and settlement help show where the trouble begins.