
What Is a Pier Footing?
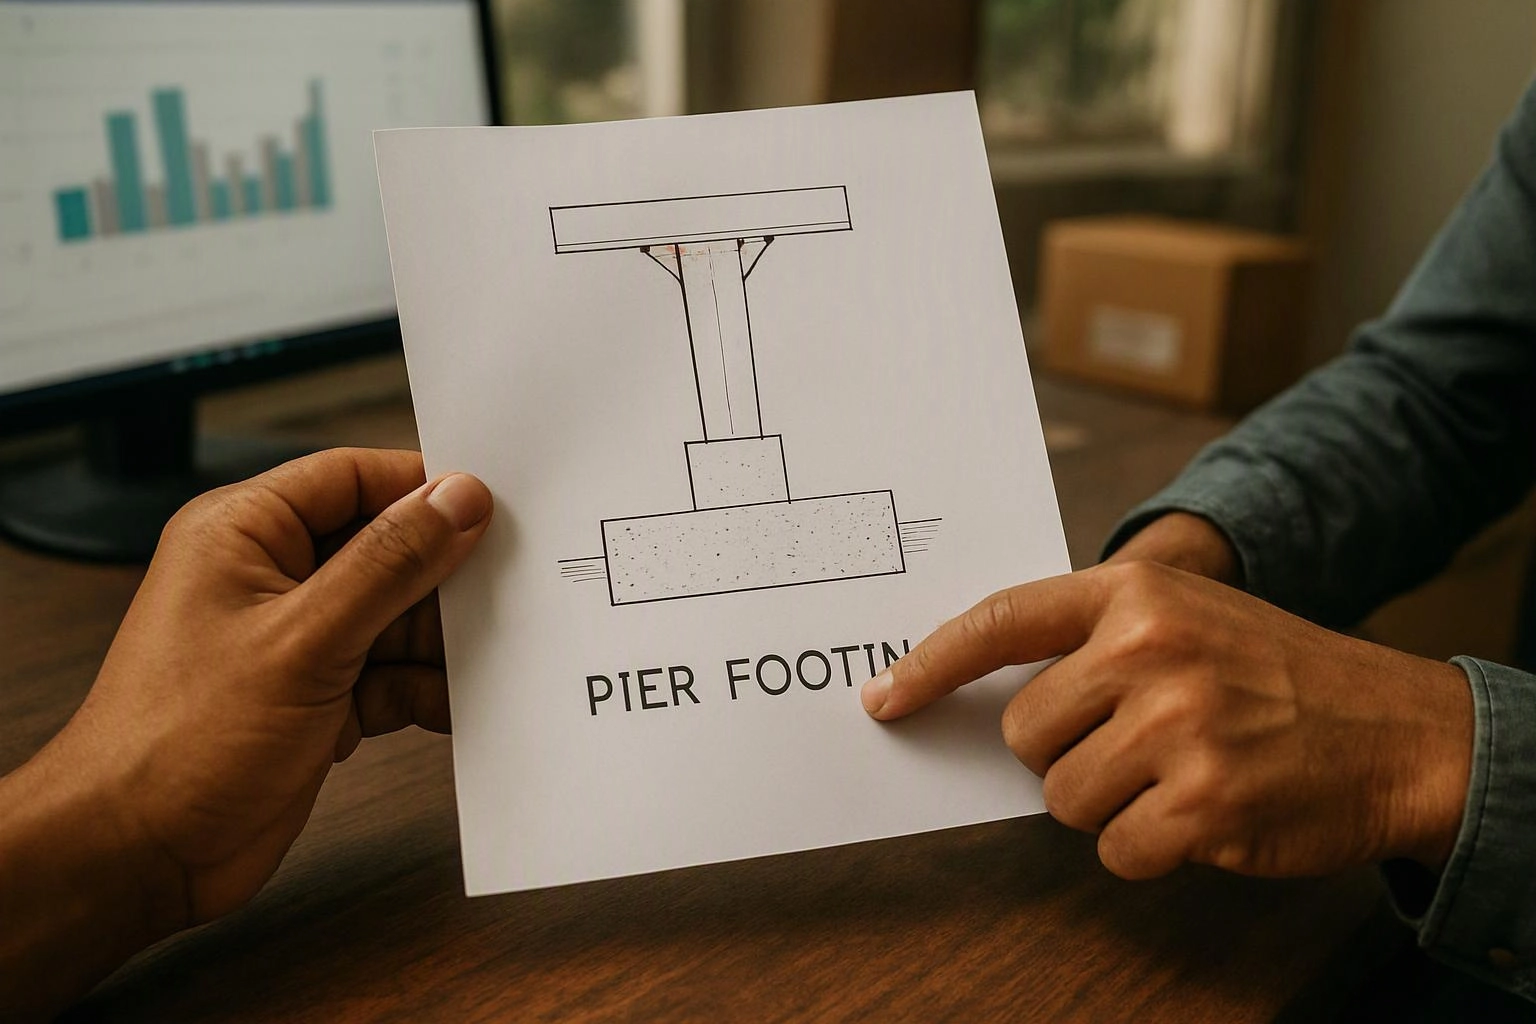
Pier Footing is a concrete or masonry base that supports a vertical pier beneath a deck or other structure. The footing spreads the structure’s load across the soil and helps limit settling. Its size, depth, and placement depend on the structure, soil conditions, and local design requirements.
Quick Facts About Pier Footing
Category
Structural foundation component
Used for
Deck support
Common confusion
Pier footing versus deck post
Also called
Post Footing
Often discussed with
Deck Design
Key Takeaways About Pier Footing
- It supports a pier below the deck frame.
- Soil conditions affect its design and placement.
- A pier footing isn't the same as a deck post.
How Pier Footing Works
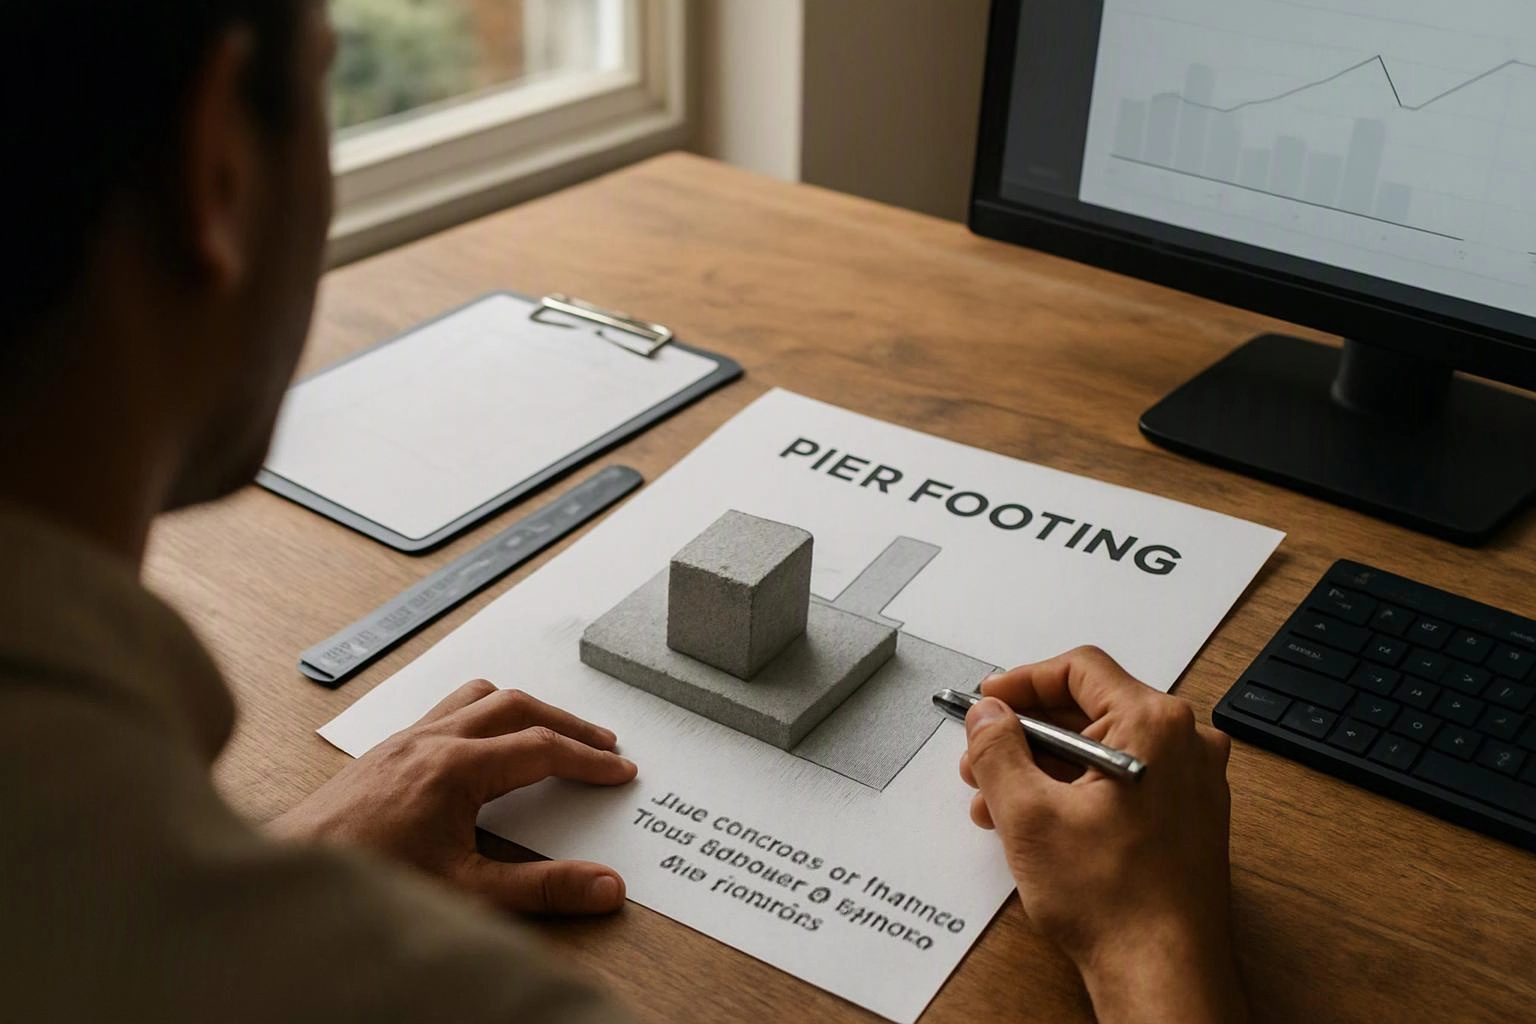
Pier footing sits below a pier and transfers weight into the soil. The footing creates a wider bearing surface than the pier alone. This helps spread the load and reduces pressure on one small area of ground.
Related glossary terms: Deck Footing, Gravel Base, Subgrade.
A deck design places footings at planned support points. The pier rises from each footing and connects with the deck's beams or posts. Soil type, drainage, slope, and the deck layout all affect the footing design. A deck footing may use a similar support idea, but the terms can describe different parts of the foundation system.
During design, the support locations are coordinated with stairs, railings, walls, and nearby planting areas. The finished layout should keep the deck level and direct loads into suitable ground.
Expert Note
When we develop a deck design, we mark each pier footing below the planned support points. We review slopes, drainage, soil conditions, and nearby features so the footing layout works with the full site plan.
Pier Footing in Practice: A Real-World Example
A raised deck beside a sloped backyard may use pier footings at several support points. The footings support the piers, while the piers carry beams that hold the deck frame above the ground.
Related Services
Related Terms
Deck Footing
A Deck Footing is a structural base that transfers a deck’s weight into the ground. It…
Gravel Base
Gravel base is a compacted layer of crushed stone placed beneath a patio surface. It creates…
Subgrade
Subgrade is the prepared soil surface beneath a patio base and its finished paving materials. Crews…
Soil Compaction
Soil Compaction is the pressing of soil particles close together, which reduces open spaces for air…
LandscaperBellevuewa.com
Have Questions About Pier Footing?
Contact LandscaperBellevuewa.com for practical guidance on Pier Footing and related landscape architect company work in Bellevue.