Skip to content

Deck Design Bellevue, Washington

We plan decks that connect your home with patios, planting, paths, and other outdoor spaces. Our landscape architect-led design considers the whole property.

5 · 36 Reviews29 Years in BusinessUpfront, Transparent PricingServing 123 Communities
Deck Design helps Bellevue homeowners plan a usable outdoor area that fits the home and property. A difficult slope, poor flow, or unclear deck size often starts the project. At LandscaperBellevuewa.com, we review your goals, site conditions, materials, and the link between indoor and outdoor spaces before shaping the plan.

Our Track Record

Years in Business
29
Average Rating
5
Customer Reviews
36

What the deck plan changes for your property

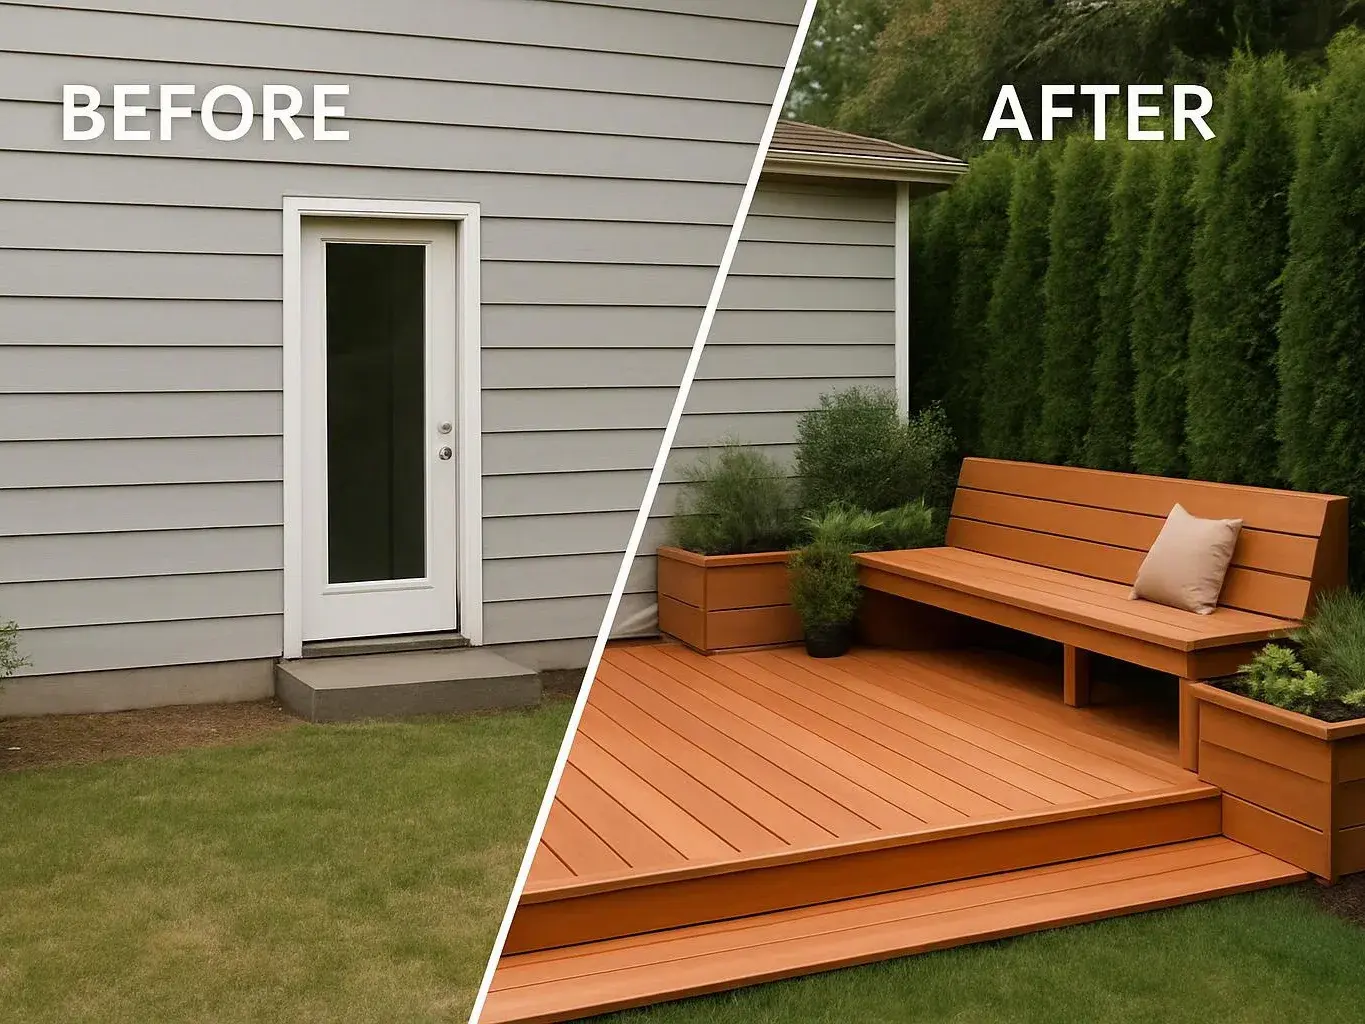
A considered deck layout gives each outdoor activity a defined place and keeps circulation through the yard easier to follow.

Material choices are weighed against appearance, upkeep, and their relationship to the home and surrounding landscape.

A connected plan reduces late changes when the deck meets a patio, walkway, planting bed, or grade change.
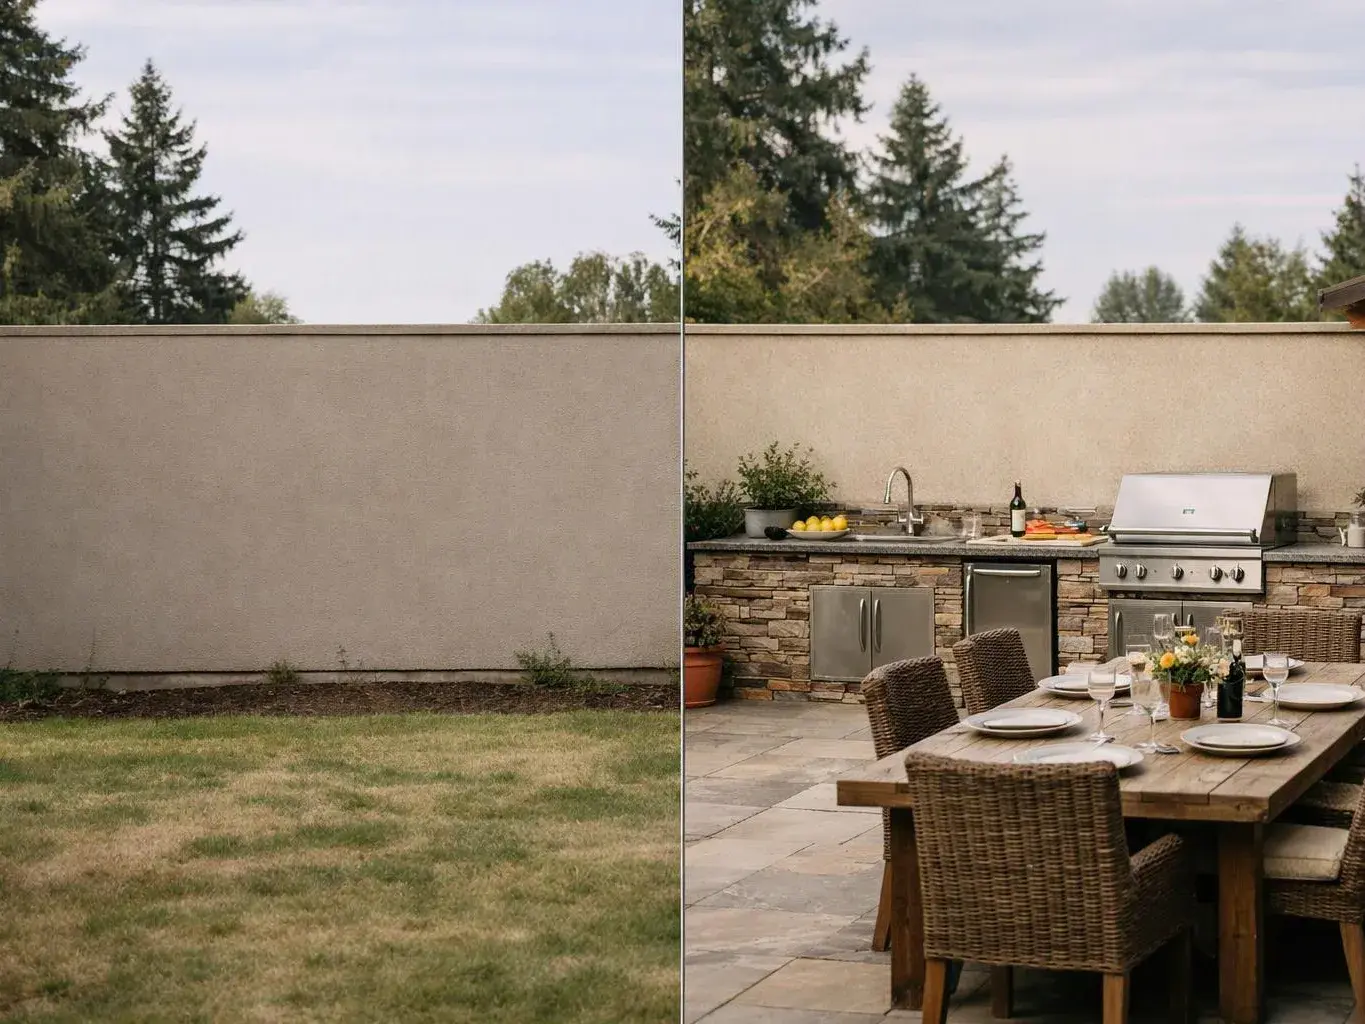
A plain backyard wall gives way to an outdoor kitchen and dining table with wicker chairs and plates
About

Planning a deck that fits the home and yard

Deck design starts with the customer decision, not a preset shape. We learn how you want to sit, dine, move, or connect with the yard, then relate those uses to the home and site. The plan considers deck scale, entry points, stairs, landings, railings, materials, planting, patios, and walkways. It also considers grading and drainage where those features affect placement or use. This service suits homeowners who need clear design decisions before construction or who want a deck included in a wider landscape project. A deck-only request may be the right fit when the surrounding yard already works. A broader plan is more useful when access, water flow, or nearby hardscape remains unresolved.

What Deck Design Covers

Deck Design is a planning service that defines a deck's layout, scale, materials, access, and relationship to the property.

  • Deck Design differs from deck construction because it produces the decisions and drawings that guide later installation.
  • Deck Design requires site-specific planning when the deck connects with grading, drainage, planting, patios, or walkways.

What to prepare before deck planning

A few clear inputs help us focus the first discussion on the decisions that matter.

  • Describe how you want to use the deck.
  • Note where people enter and leave the home.
  • Collect photos of the house, yard, and existing paths.
  • Mark features you want to keep or remove.
  • Set a working budget for design and construction.
  • List concerns about drainage, slope, privacy, or maintenance.
Process

From deck goals to a buildable plan

1

Define use and access

We discuss how you want to use the deck and trace movement from the home to the yard.

2

Review the site

We assess slopes, drainage, soil, existing features, views, and the relationship between the proposed deck and the home.

3

Set the deck scope

We establish the layout, scale, steps, landings, materials, and connections to patios, walkways, planting, or lighting.

4

Refine the design

We use documented feedback during revisions so the plan reflects your priorities and the property's practical limits.

5

Guide completion

We carry approved design decisions into the construction phase and guide the project through completion and maintenance.

What Does Deck Design Cost?

Scope and options vary by site conditions, materials, and access. Common options:

Deck-focused planning

A defined deck project

This scope centers on deck placement, layout, access, materials, and the connection to the home.

Deck and outdoor connection

A deck linked to the yard

This scope adds related paths, patios, planting, grading, or drainage decisions around the deck.

Integrated outdoor plan

A broader property redesign

This scope places the deck within a larger landscape design and construction plan.

Final scope is confirmed on site. Call for a clear quote before work begins.

Our Standard

Collaborative Process

We review deck goals together, then carry agreed layout and access decisions through project completion.

Site-Specific Planning

We shape deck placement, materials, and connected site elements around each client's goals, property, and budget.

Integrated Site Planning

We coordinate deck placement with grading, planting, drainage, patios, and walkways in one integrated outdoor plan.

Customer Reviews for Deck Design in Bellevue

5(36 Customer Reviews)View our Google Business Profile
Jason Fiorito
Jason Fiorito
9 months ago
Verified on Google
I had a great experience with Adam Gorski Landscapes. I'm not big on writing reviews, but this company deserves one! From design to build, the process was flawless. Adam and his team exceeded expectations at every turn. We were honest about our budget, and there was no pressure to go over. That was big for us, and something we didn't find with other companies. Equally important was timing and professionalism. They showed up when they said they would, left the site organized and presentable every day, and finished on time and on budget. The work done was amazing, we get compliments on it over and over! I would recommend Adam and his team to friends and family. If you read this and engage with him, you won't be disappointed.
Jonathan Miller
Jonathan Miller
3 years ago
Verified on Google
I'm very happy with the work Adam has done for me. He was always on time and has terrific design sensibilities. Best of all he accurately incorporated my ideas into his design.
Kelly Hawkins
Kelly Hawkins
9 months ago
Verified on Google
Adam has a great eye for design and always offers suggestions that improve our original vision. He is professional and detail oriented and does great work. We have been happy with everything he has asked us to do and have had him out for several projects. He is also a really nice person and great to work with!

Questions about planning a residential deck

What changes the cost of a deck design quote?

Deck design cost follows the scope and site decisions included in the quote. The main factors include the deck layout, property conditions, material choices, grading, drainage, stairs, landings, and related patios or planting. A deck-only plan has a different scope from an integrated outdoor plan. We can prepare a quote after discussing the property and your design goals.

Who provides deck design for Bellevue homeowners?

LandscaperBellevuewa.com provides deck design for Bellevue homeowners and surrounding King County communities. Our work comes from a landscape design and construction company led by Adam Gorski, a Cornell University Landscape Architecture graduate. We connect deck decisions with planting, patios, walkways, drainage, and other outdoor elements when the project requires a wider plan.

Should I plan the deck alone or with the rest of the yard?

The right scope depends on whether the surrounding yard already supports the deck's access and use. A deck-only plan fits a clear site with settled paths and drainage. An integrated plan suits a property where the deck meets a slope, patio, planting area, or walkway. We help define that boundary during the consultation.

What should I bring to the first deck design meeting?

Your intended uses, site photos, access concerns, and budget are the most useful starting information. Please bring the following items if available:

  • Photos of the home and yard
  • Preferred seating or dining areas
  • Concerns about slope, water, privacy, or maintenance
  • Features you want to keep

Those details help us set a focused design scope.

Can a deck plan include drainage and planting?

Yes, a deck plan can include drainage, planting, grading, patios, and walkways when those elements affect the outdoor connection. The surrounding work matters when stairs meet a path or water moves toward a landing. We include the relevant site decisions in the requested scope, then guide the project toward completion and maintenance.

What deck materials should I consider?

Deck material choice should reflect appearance, maintenance, budget, and the home's wider landscape. We discuss the care level you want before the material direction is set. The plan also considers how the surface relates to patios, planting, walkways, and the house. A quote is based on the selected design scope, not a generic material allowance.

How does the design process handle revisions?

Documented feedback guides design revisions from the first concept toward an agreed plan. We record the decisions that affect layout, access, materials, grading, drainage, and related outdoor spaces. That record keeps the scope clear as the plan develops. Our process remains collaborative from consultation through project completion.
Contact

Request a Deck Design Quote in Bellevue

Tell us how you want to use the deck and what the property needs. We’ll discuss the design scope for your Bellevue home and prepare a quote.
Wood blocks, screws, a black square, and a yellow tape measure rest on a beige work surface
Scenarios

When Customers Call Us About Deck Design

1

Deck Feels Disconnected From Home

A deck can seem separate from the house when the door, stairs, and yard path do not form a clear route. The plan should study the threshold, landing, sight line, and nearby planting before the footprint is fixed. Bring photos and describe the movement you want. We can then define whether the job needs deck planning alone or a wider outdoor connection.

2

Sloped Yard Limits Deck Placement

A sloped yard can change the deck height, stair location, drainage path, and amount of supporting work. Deck planning needs to address those choices before materials are selected. Tell us where water moves and which parts of the yard must stay usable. We will include the relevant grading and drainage decisions in the design scope.

3

Choosing Materials And Maintenance

Material choice affects the deck's look, upkeep, and relationship to the home. A low-maintenance goal may lead to different design decisions than a preference for a particular wood appearance. Write down the care level you want and the features you value most. We can compare the material direction with the site's layout and surrounding planting.
Our Other Services

Deck builderA new deck gives steep or uneven yards a practical outdoor room. We build cedar or composite decking with footings, stairs and railings that connect safely to your home.
Landscape lighting designerDark paths and unused garden spaces limit evening enjoyment. We design low-voltage lighting plans with path lights, uplights and fixture placement that makes outdoor areas easier to use.
LandscaperYou want a yard that looks cared for through every season, not another weekend project. Our team handles soil preparation, lawn installation and finish grading for a cleaner, more usable property.
Pond contractorA pond can bring movement and wildlife to an otherwise plain garden. We build water basins with pumps, filtration, pond edging and planting zones that support a dependable feature.
Landscape Master PlanningLarge properties need a clear plan before separate improvements compete for space or money. We map circulation, planting areas, drainage and future phases into one landscape master plan.
Landscape Permit PlansPermit reviews can stall landscape work when drawings leave out grades or construction details. We prepare landscape permit plans showing property boundaries, retaining walls, drainage routes and proposed materials.
(425) 587-8011