Skip to content

Deck Design In Bothell, Washington

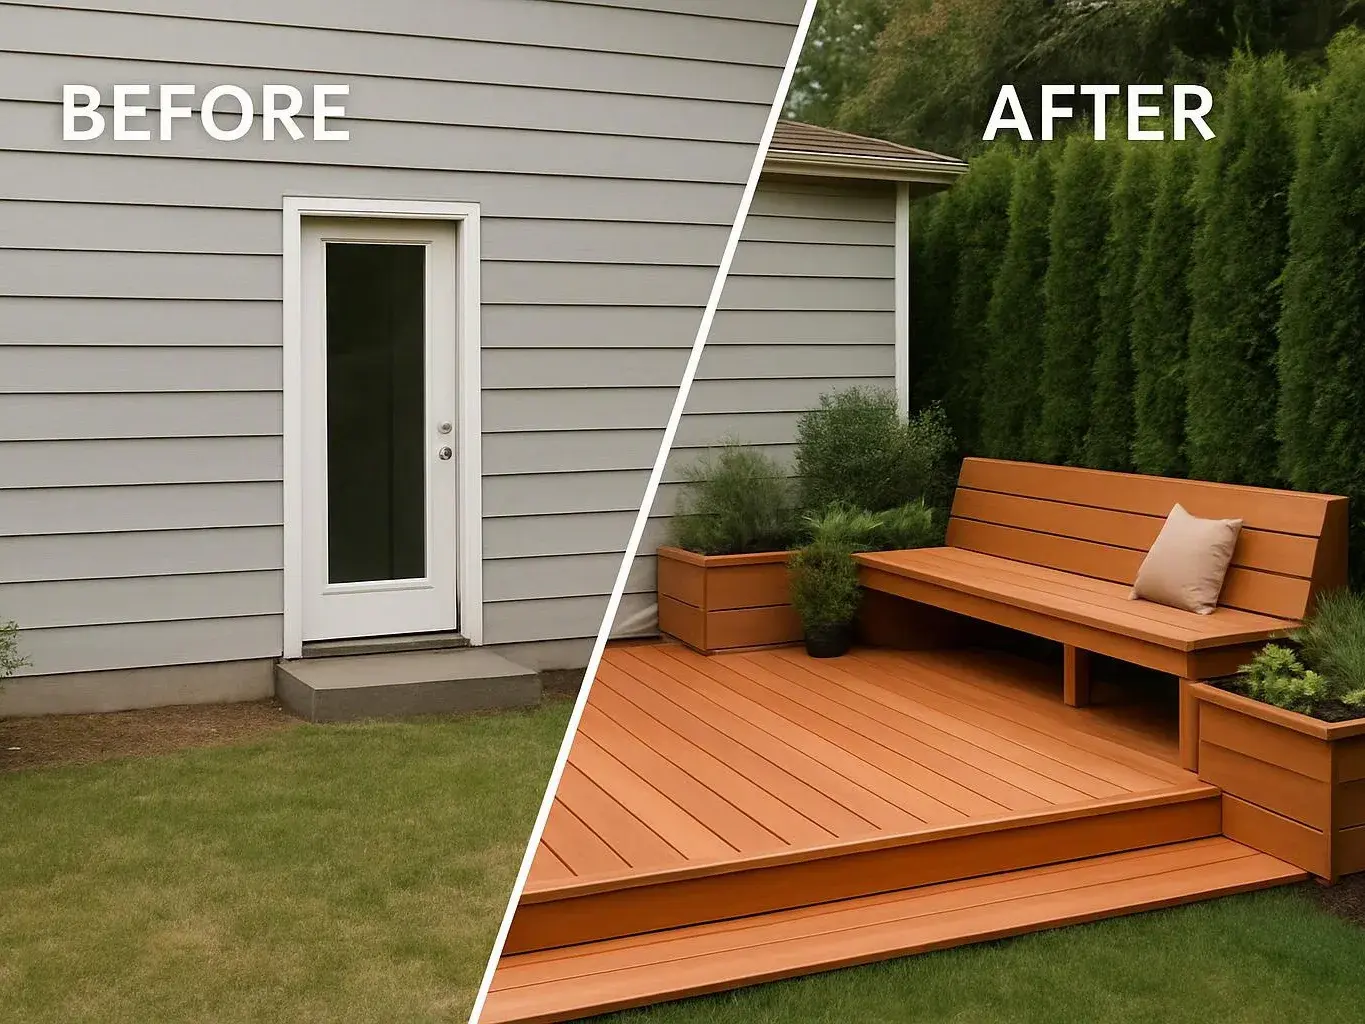
Traffic flow guides deck design in Bothell, Washington, where door alignment and safe level transitions shape the plan. We create outdoor layouts that connect your home and yard.

5 · 36 Reviews29 Years in BusinessUpfront, Transparent PricingServing 123 Communities

Quick Summary: Deck Planning in Bothell, Washington

Deck Design in Bothell is provided by LandscaperBellevuewa.com for homeowners across Bellevue, Eastside King County, and nearby King County communities. The service covers deck layout, door alignment, stair placement, level transitions, and related landscape connections, with a landscape architect-led design process.

  • What we do: LandscaperBellevuewa.com provides Deck Design for Bothell, Washington, with layouts that connect doors, stairs, patios, and planting areas.
  • What is included: We plan deck access, stair placement, level transitions, materials, planting links, and hardscape connections.
  • What you get: Deck Design in Bothell delivers a clear outdoor layout with safer movement between the home and yard.

Why does my deck feel awkward to reach from the house?

Poor traffic flow often comes from misaligned doors, stairs, or level changes. A deck plan can test those relationships before construction begins.

Our Track Record

Years in Business
29
Average Rating
5
Customer Reviews
36

Deck Design In Bothell For Better Home Access

Deck design helps homeowners decide how people should move from a kitchen, living room, or rear door into the yard. The key choice is often the route, not the deck size. Door alignment, stair placement, and level transitions affect how the space feels and functions.

This page focuses on movement between indoor and outdoor areas. It suits homeowners who want a coordinated deck plan with patios, planting, walkways, lighting, or other landscape work. A deck plan is not the right first service when the main issue is a damaged existing structure that needs repair.

Our design-to-build work considers the home, soil, slopes, drainage, materials, and outdoor use together. We serve Bothell, Bellevue, North Bend, Issaquah, Sammamish, Mercer Island, Kirkland, Snoqualmie, and other King County communities.

  • Check the main door and the most useful path into the yard.
  • Place stairs where they support natural movement and yard access.
  • Review level changes before choosing the deck footprint.
  • Coordinate deck edges with patios, planting beds, walkways, and lighting.
  • Decide whether the plan should connect with later landscape work.
A landscaped backyard garden features a stone patio, glowing lanterns, a small pond, and lush flowers at dusk

Service Overview

Deck design is a site plan that sets the deck's position, access, stairs, and relationship to the home.

  • It differs from planting design because it focuses on built access and outdoor circulation, not only beds, lawns, or plant choice.
  • We provide deck design for Bothell and surrounding King County communities.
Process

How We Develop The Deck Layout

1

Review the home and yard

We examine the home's doors, the yard's usable areas, existing hardscape, soil, slopes, and drainage.

2

Map the main access route

We set the likely path from the door to the deck, then study where stairs and landings support that route.

3

Test level connections

We review how the deck meets patios, walkways, lawn, and planting areas across each change in level.

4

Shape the outdoor plan

We develop the deck concept with related materials, planting, lighting, and hardscape elements that suit the property.

5

Explain the scope and price

We provide upfront pricing for the agreed design scope and explain the work needed to move from concept to completion.

Why This Deck Planning Approach Fits

Plan movement before materials

The first decision is how people will use the route from the home to the yard. Material selection comes after the access pattern makes sense.

Connect hardscape and planting

Deck edges often meet patios, paths, lawn, and planting beds. Our landscape architect-led design keeps those parts in one outdoor plan.

Use design-to-build knowledge

Our team combines formal landscape architecture education with hands-on construction experience. This helps connect a concept to practical installation details.

Know when another service fits

Deck design is the wrong starting point when an existing deck needs repair or inspection before a new layout can be considered.

What Better Deck Access Changes

A clear route makes it easier to carry food, move furniture, and step into the yard.

Aligned doors and stairs help the deck feel connected to the home.

Early planning reduces conflicts between deck edges, planting beds, patios, and walkways.

A coordinated plan gives you a firmer basis for choosing materials and construction details.

The design can support a lower-maintenance outdoor setting when that is your goal.

What Your Deck Plan Covers

LandscaperBellevuewa.com provides comprehensive Deck Design in Bothell. Here's what you get:

  • We develop a deck layout that relates to the home's doors and the yard.
  • We plan stair placement and the route between deck levels and ground.
  • We study level transitions so the deck connects with nearby patios or walkways.
  • We coordinate deck edges with planting areas, lawn installation, lighting, and other hardscape work.
  • We discuss materials and forms that complement the home and planned landscape.
  • We guide the project from the design concept through construction and maintenance.

Choosing The Right Starting Service

These options address different property needs, so the first decision is the condition of the existing space.

Starting serviceBest fitMain decision
New deck designA planned new deck or connected outdoor layoutSet access, stairs, levels, and landscape relationships
Existing deck repairA deck with a known damage or maintenance concernAddress the existing structure before redesigning the space
Landscape designA broader yard plan led by planting, lawn, or drainage needsCoordinate the deck with the full property design

Our Standard

  • Collaborative Process
  • Site-Specific Planning
  • Documented Communication
  • Ecological Maintenance Planning

Customer Reviews for Deck Design in Bothell

5(36 Customer Reviews)View our Google Business Profile
Jonathan Miller
Jonathan Miller
3 years ago
Verified on Google
I'm very happy with the work Adam has done for me. He was always on time and has terrific design sensibilities. Best of all he accurately incorporated my ideas into his design.
Kelly Hawkins
Kelly Hawkins
9 months ago
Verified on Google
Adam has a great eye for design and always offers suggestions that improve our original vision. He is professional and detail oriented and does great work. We have been happy with everything he has asked us to do and have had him out for several projects. He is also a really nice person and great to work with!
Lisa K.
Lisa K.
4 months ago
Verified on Google
We recently had Adam help us with two big yard projects. For our primary home we had a goal of making our property lower maintenance so Adam designed a beautiful plan to bring in character with large rocks and appropriate ground cover and plants to replace all of the grass that we took out in the front yard and he and his team replaced our backyard grass with beautiful artificial turf that looks like perfectly cut grass. We are thrilled with the results and can’t say enough about how great Adam was to work with. He was very organized, had great communication and check ins and did exactly what he said he would do, and his team of workers were so respectful of property and easy to work with. After such a great experience we had him also help re design and improve our Suncadia yard to make it fit in more with the mountain landscape. All Projects were finished ahead of deadlines for some key entertaining events we had planned!

Questions About Planning A Better Deck Route

How can deck planning improve movement between indoor and outdoor spaces?

Traffic flow improves movement when door alignment, stair placement, and level transitions work as one route. The plan starts at the main door and follows how people enter the yard. We then coordinate the deck with patios, walkways, planting beds, and lighting. This approach helps you decide where the deck should sit before materials or construction details take over.

What does the first site review check before a deck plan starts?

The first site review checks the home, doors, yard access, existing hardscape, soil, slopes, and drainage. Photos and property details help us understand the site before discussing the layout. We also ask how you use the outdoor space. Those answers shape the route, stair position, and connection to the rest of the landscape.

Which part of the project changes the design quote most?

The design scope changes the quote most when it includes complex access, level transitions, or connected landscape work. A simple deck layout differs from a plan that also coordinates patios, planting, lighting, and walkways. Share your property details and goals so we can define the work and provide upfront pricing.

When is deck design the right service for my property?

Deck design fits a planned new outdoor platform or a larger landscape plan that needs better home access. It helps when you are deciding where stairs, landings, and deck edges should go. An existing structural problem calls for repair or inspection first. We can then discuss whether a new design is the right next step.

Why do door and stair locations matter so much?

Door and stair locations control the route people take between the home and yard. A door may open toward a landing, dining area, or stair run, so each choice affects daily use. Our plan studies these points with patios, paths, and planting areas. That creates a clearer basis for the deck footprint.

How should I prepare for the first design discussion?

Photos, rough property measurements, door locations, and a list of outdoor activities make the first discussion more useful. Note where you want dining, seating, stairs, or a route to the lawn. Include concerns about drainage, slopes, or existing hardscape. We can then focus the assessment on the decisions that matter most.
Contact

Request A Deck Design Quote In Bothell

Start with a property assessment focused on door alignment, stair placement, and level transitions. Request your deck design quote with your photos and access goals.

ZIP Codes We Serve in Bothell, Washington

9801198041
(425) 587-8011




