Skip to content

Deck Design in Bryn Mawr-Skyway, Washington

Ledger boards need a sound structural connection before deck work begins in Bryn Mawr-Skyway. We review how the deck meets the home and plan the supporting parts around that connection.

5 · 36 Reviews29 Years in BusinessUpfront, Transparent PricingServing 123 Communities

Quick Summary: Deck Planning in Bryn Mawr-Skyway, Washington

Deck Design in Bryn Mawr-Skyway is provided by LandscaperBellevuewa.com for homeowners planning a deck layout, structure, and outdoor connection. The work is part of a broader design-to-build service serving Bellevue, North Bend, Issaquah, Sammamish, Mercer Island, Kirkland, Snoqualmie, and other King County communities.

  • What we do: LandscaperBellevuewa.com provides Deck Design for homeowners in Bryn Mawr-Skyway, Washington, including structural layout and outdoor space planning.
  • What is included: Deck layouts, ledger board planning, footings, joist spacing, guardrails, steps, and connections to patios or planting areas.
  • What you get: Deck Design in Bryn Mawr-Skyway delivers a clear structure and layout for a deck that fits the home and planned outdoor use.

Why does my deck plan need a strong ledger board connection?

Ledger boards connect the deck frame to the home, so poor planning can affect the deck’s stability. A sound plan checks the connection, supporting framing, drainage path, and access to the house before construction begins. The same review also helps set the deck’s height, steps, guardrails, and relationship to nearby patios or planting.

Our Track Record

Years in Business
29
Average Rating
5
Customer Reviews
36

Deck Planning for Bryn Mawr-Skyway Properties

Deck design helps homeowners decide how a raised outdoor area should meet the home, support daily use, and connect with the rest of the property. The plan covers more than the deck surface. It also addresses framing, stairs, guardrails, footings, drainage paths, and the space around the structure.

For a property in Bryn Mawr-Skyway, the key buyer decision is whether the deck should stand alone or form part of a wider outdoor plan. We can coordinate the deck with patios, walkways, retaining walls, planting, lighting, and water features when those services suit the project.

A deck plan isn't the right starting point for every request. If you only need routine upkeep or a small planting change, a full deck design may add work that the property doesn't need.

  • Confirm where the deck meets the home and where people will enter it.
  • Review footings, framing direction, joist spacing, stairs, and guardrails.
  • Match the deck footprint to patios, walkways, planting, lighting, or retaining walls.
  • Decide whether the project needs deck design alone or a wider outdoor plan.
A landscaped backyard garden features a stone patio, glowing lanterns, a small pond, and lush flowers at dusk

Service Overview

Deck design is a planning service that sets the deck layout, structural parts, access, and connection to the home.

  • Deck design differs from deck construction because it resolves the plan before crews build footings, framing, stairs, and guardrails.
  • Our deck design service covers Bryn Mawr-Skyway and surrounding King County communities.
Process

How We Plan a Deck From Home to Yard

1

Review the home connection

We examine where the deck meets the home and identify the ledger board connection as a key part of the plan.

2

Set the deck footprint

The layout sets the deck size, entry route, stair position, and relationship to nearby patios, paths, and planting.

3

Plan the support system

We place footings, set joist spacing, and map the main framing lines around the proposed deck shape.

4

Resolve edges and access

Guardrails, stairs, landings, and movement routes are checked so the finished deck works as part of the property.

5

Explain the construction scope

We walk through the concept, materials, related outdoor work, and the steps needed to move from design toward construction.

Why Use a Landscape Architect Company for Deck Planning

One plan for the full outdoor setting

The deck can be planned with patios, walkways, planting, lighting, and retaining walls in view. This suits projects where the deck must relate to more than the back door.

A design-to-build route

Our design-to-build process links the concept with construction planning and project completion. You can discuss the intended layout before deciding on the wider work.

When another service fits better

A full deck plan is the wrong job when you only need lawn care, routine maintenance, or a small planting adjustment with no deck work.

A client scenario this service addresses

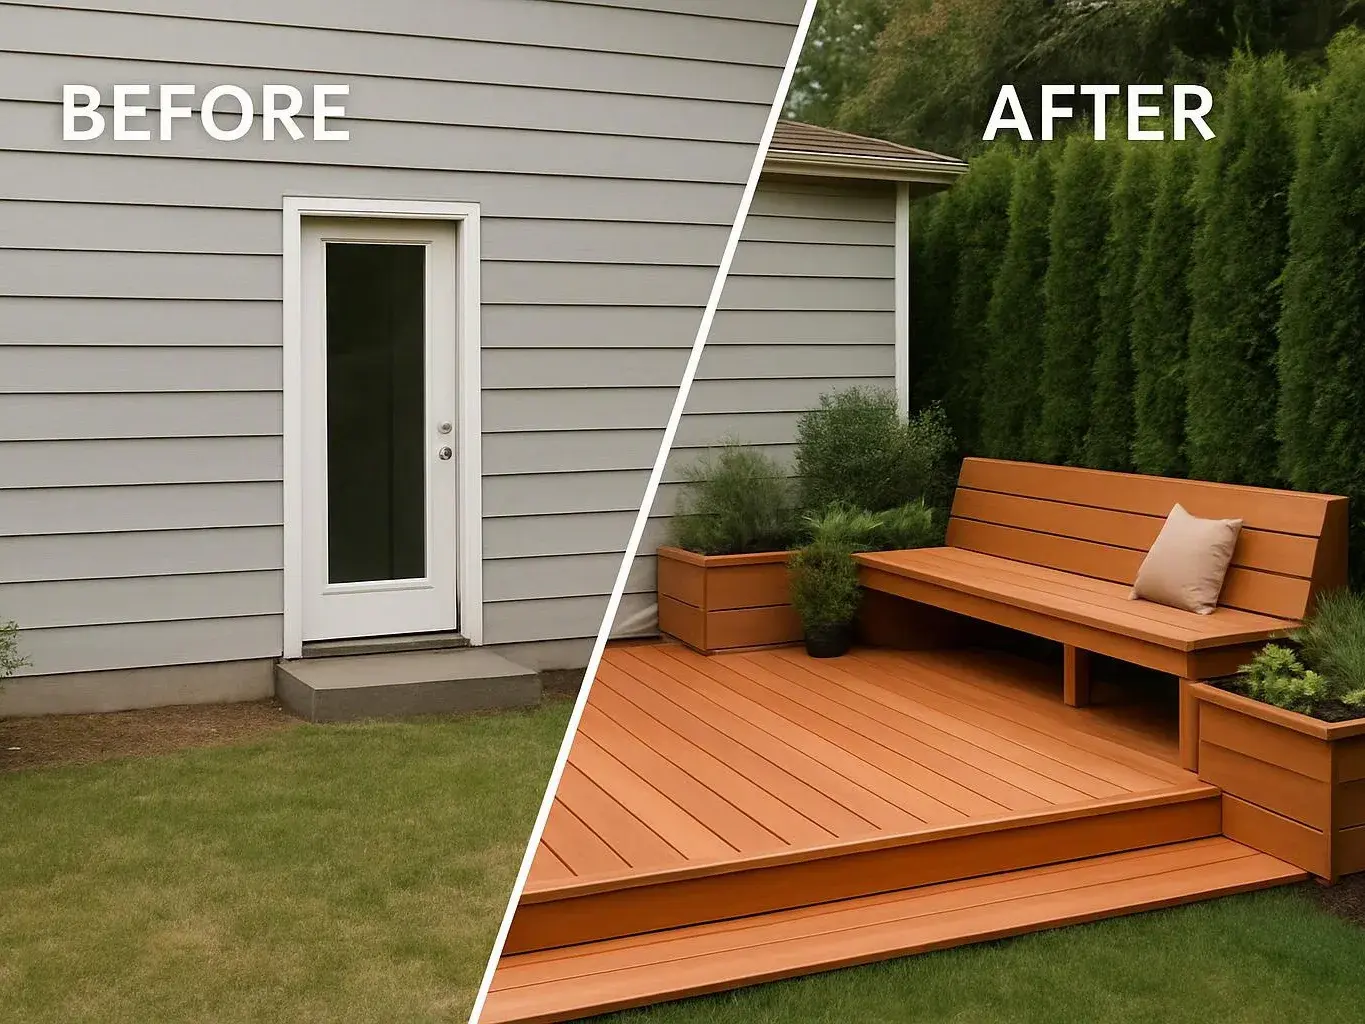
A typical planning question involves a home where the proposed deck must connect to an existing doorway and still leave room for stairs, planting, or a walkway. We review the home interface, deck height, support points, and route through the yard. If the plan affects other outdoor features, those elements are coordinated before the scope is priced.

What Better Deck Planning Changes

A clear layout helps you judge whether the deck suits the way your household uses the yard.

Early structural review helps identify connection and support questions before construction begins.

Coordinating the deck with paths and planting creates a more natural route from the home.

A complete plan gives you a defined scope for discussing construction and requesting a quote.

Regular maintenance can help protect the finished outdoor space after installation.

What Our Deck Plans Include

LandscaperBellevuewa.com provides comprehensive Deck Design in Bryn Mawr-Skyway. Here's what you get:

  • The deck layout shows the proposed footprint, access points, and relationship to the home.
  • Structural planning addresses the ledger board connection, footings, joist spacing, and main framing lines.
  • Stair and guardrail planning sets safe movement between the deck and the surrounding property.
  • The plan can coordinate the deck with patios, walkways, planting, lighting, or retaining walls.
  • Our design-to-build process carries the approved concept into construction planning and project completion.

Deck Planning Scope Choices

These options show how the requested design scope changes the decisions we review.

Planning optionMain decisionsBest fit
Deck design aloneFootprint, home connection, support layout, stairs, and guardrailsA homeowner focused on the deck structure and access
Deck with connected outdoor workDeck layout plus patios, paths, planting, lighting, or retaining wallsA homeowner planning the deck as part of a wider property change

Our Standard

  • Collaborative Process
  • Site-Specific Planning
  • Documented Communication
  • Ecological Maintenance Planning

Customer Reviews for Deck Design in Bryn Mawr-Skyway

5(36 Customer Reviews)View our Google Business Profile
Virginia Willkens
Virginia Willkens
8 months ago
Verified on Google
Adam Gorski Landscapes is top notch. He collaborates with each customer to create the perfect environment for their needs. Quality and creativity are foremost in design and completion of each project.
Lorraine Reigel
Lorraine Reigel
2 years ago
Verified on Google
If you are looking for a landscape designer with formal credentials and extensive practical experience, Adam is your guy. We couldn't be more pleased with his overall vision and individual plant and design recommendations for our backyard transformation. Thanks to Adam and his talented and hard working crew, our project was completed ahead of schedule, within budget, and to our utmost satisfaction.
Garrett Richardson
Garrett Richardson
7 months ago
Verified on Google
Adam and his team did an amazing job designing our garden in NorthBend! He was very knowledgeable and helpful in finding the right plants to thrive in our particular environment. His team was courteous, friendly, and considerate. From the beginning we didn’t know exactly what we wanted, but Adam helped us find the perfect plants to complement the space. We are very happy with the results and his expertise. Thank you again, Adam!

Questions About Planning a Safe, Durable Deck

What structural elements matter most for a safe and durable deck for Deck Design?

Ledger boards, footings, joist spacing, and guardrails are key structural elements for a safe, durable deck. The home connection carries the frame into the property, while footings support the outer structure. Joist spacing supports the deck surface, and guardrails protect open edges. We review these parts together so the plan fits the home and the intended use.

How does the home layout shape a deck plan?

The home layout sets the deck entry, height, connection point, and route into the yard. Door locations, existing patios, steps, and planting areas all affect the footprint. We map those relationships before the scope is set. A deck that ignores the home layout can create awkward access or leave useful parts of the yard disconnected.

Which details should I confirm before approving the design?

The approved design should confirm the footprint, access route, stairs, guardrails, structural scope, and related outdoor work. Materials and finish choices should also be clear before construction planning begins. We explain what belongs to the deck and what belongs to connected work, so you can request a quote from a defined scope.

When should I request deck design for a wider yard renovation?

Request deck design before finalizing patios, paths, planting, or retaining walls that meet the proposed deck. The deck height and stair route can affect those nearby features. Early planning lets us place the deck within the full outdoor layout. Regular maintenance needs can also be considered when planting and access areas are planned.

Why can deck access change the project scope?

Deck access changes the scope because stairs, landings, gates, and paths must connect safely to the yard. The available route can also affect how the deck joins a patio or planting area. We review access during planning and show the related work in the design discussion. That gives you a clearer basis for requesting a quote.

What changes the quote for a deck planning project?

The quote changes with the deck footprint, structural detail, stairs, guardrails, home connection, and related outdoor features. A plan that includes patios, retaining walls, lighting, or planting has a wider scope than deck planning alone. We discuss the property and requested deliverables first, then provide a quote for the defined work.
Contact

Request a Deck Design Quote in Bryn Mawr-Skyway

Tell us where the deck should meet your home and what you want it to connect with. We'll review the requested scope, discuss the design steps, and prepare a quote.

(425) 587-8011




