Review the property and intended use
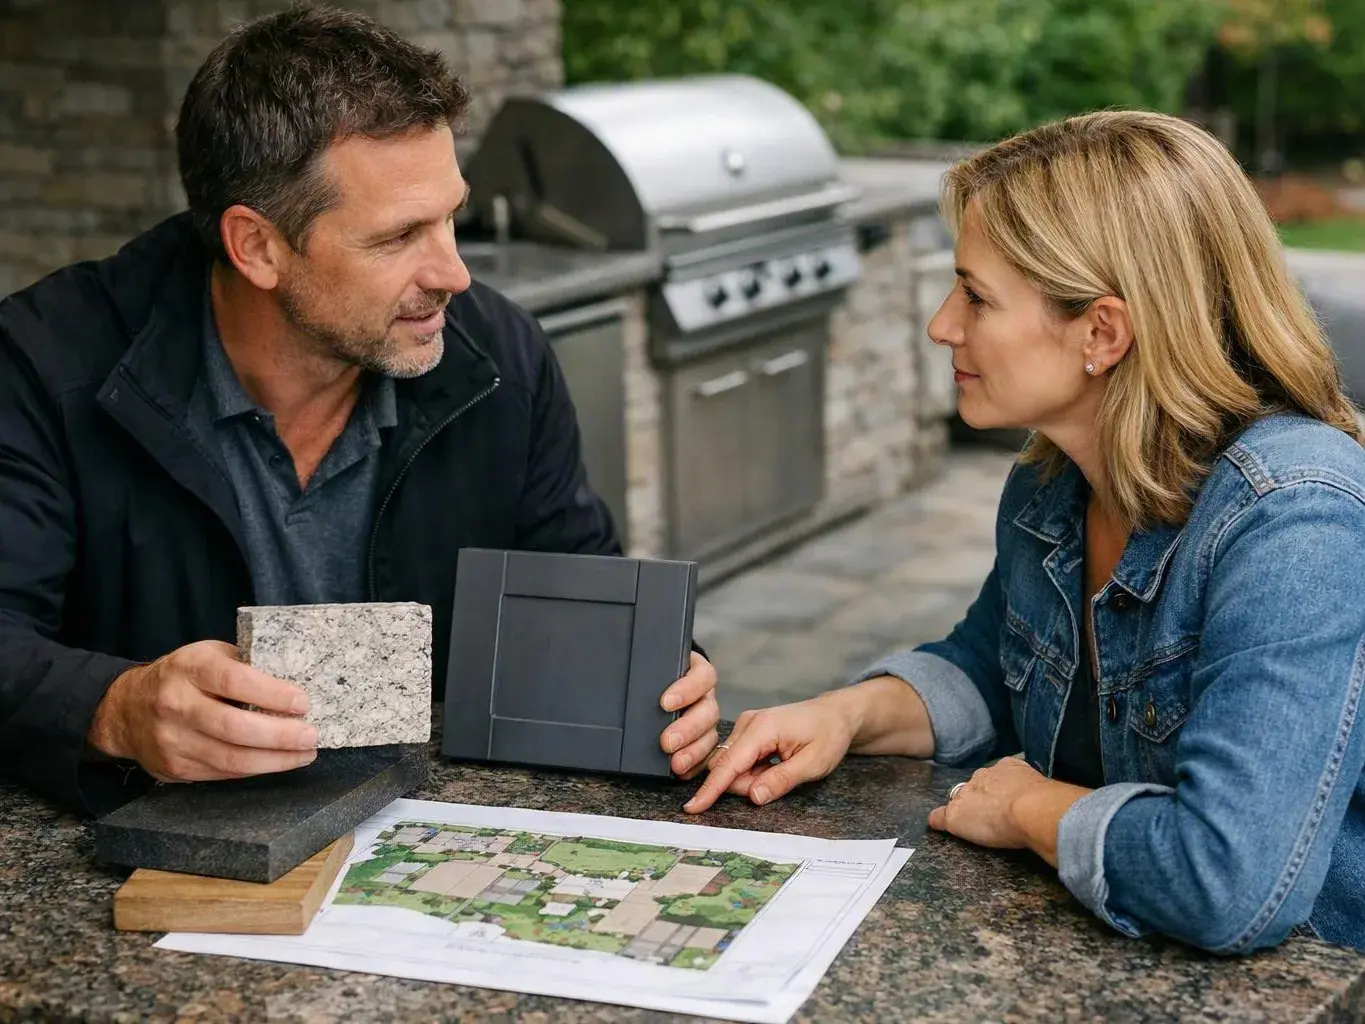
We discuss gatherings, seating, access, views, maintenance, and the connection between the proposed fire feature and the home.
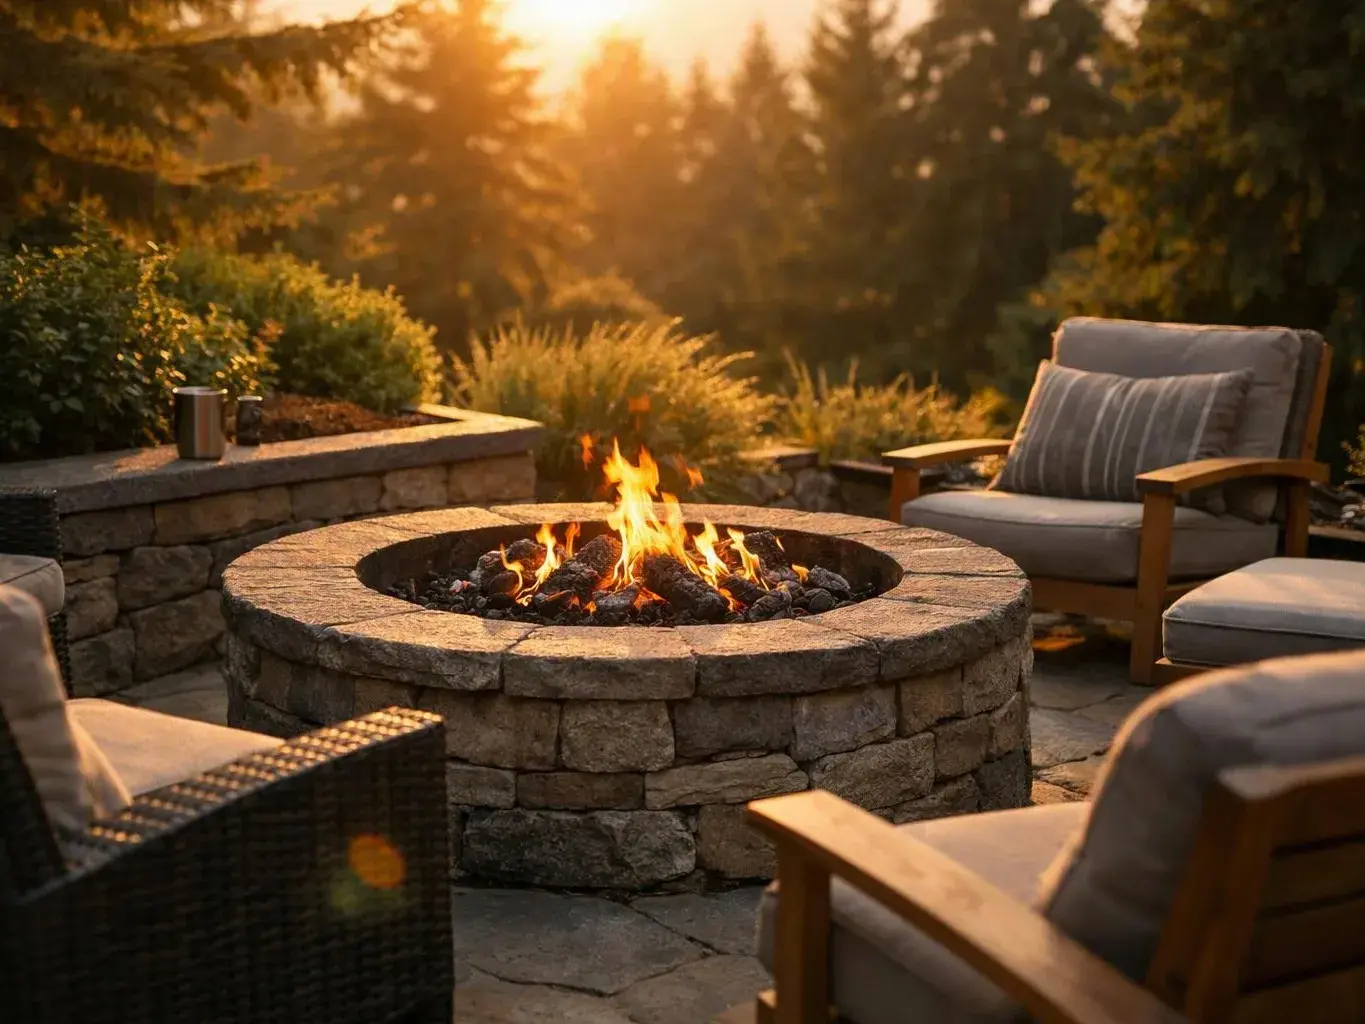
We design fire pit areas that connect seating, paving, planting, and your home. Our landscape architect-led process considers slopes, drainage, access, and long-term upkeep.
A clear seating layout supports conversation without blocking movement through the patio.
Coordinated paving gives the fire feature a defined surface and a clean connection to nearby walkways.
Integrated planting and lighting help the area relate to the rest of the property after dark and between gatherings.
Drainage planning reduces the chance that standing water will undermine the surface around the fire feature.
Fire Pit Design is a landscape planning service that creates a safe, useful setting for an outdoor fire feature.
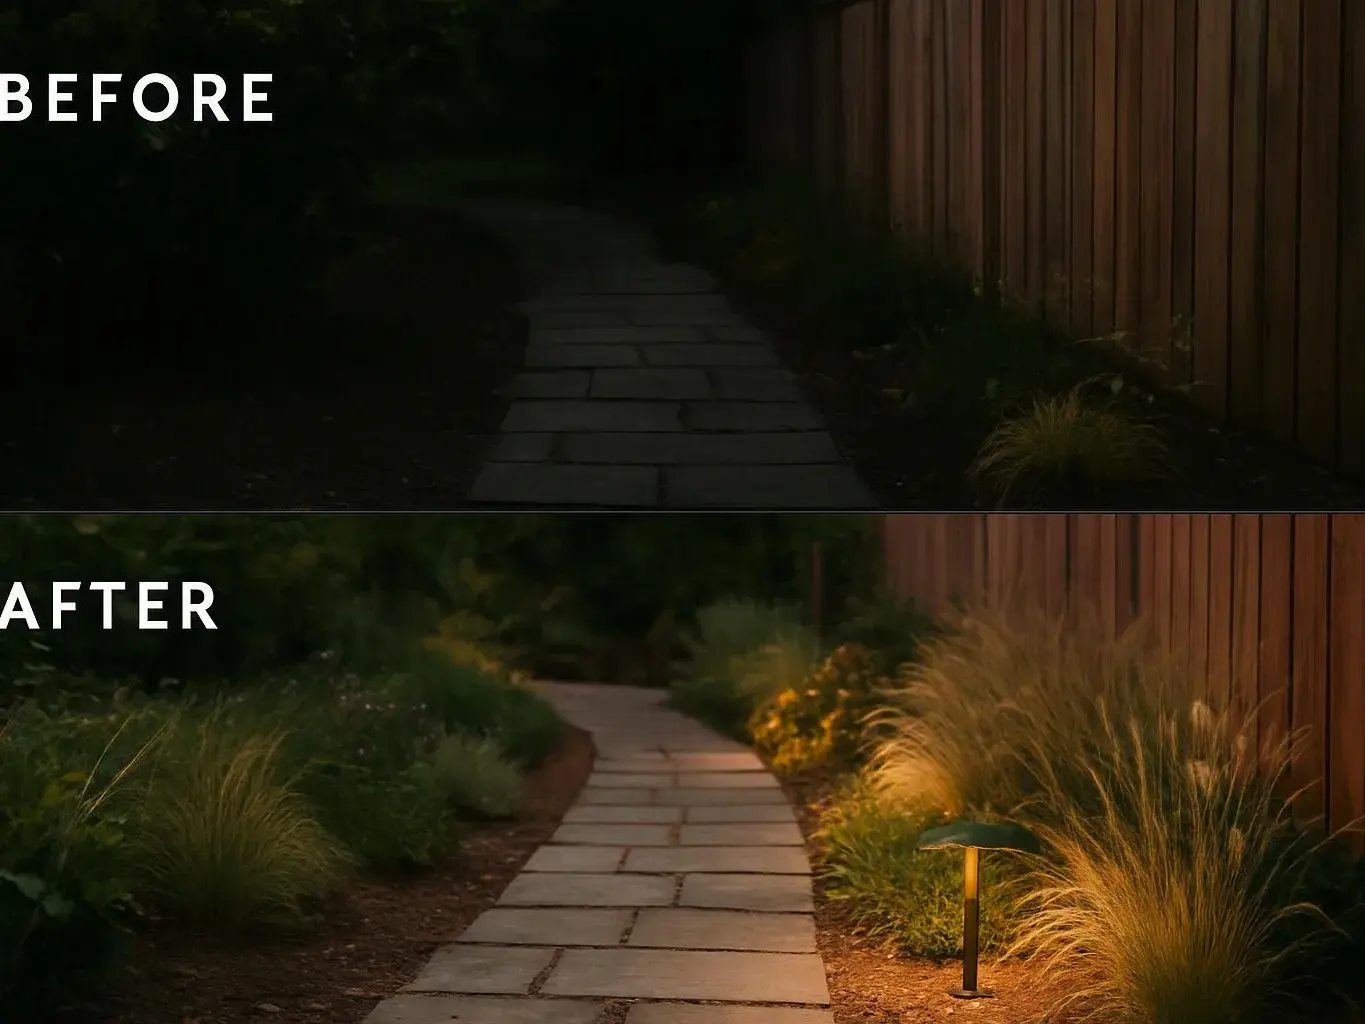
Fire Pit Design starts with the place, not a product. We look at the home's position, existing patio or walkway, slope, drainage, planting, and the way people will use the space. The plan may define the fire feature location, seating zone, paving, circulation path, planting edges, lighting coordination, and connections to other hardscape. Material choices matter because heat, sparks, water, and foot traffic affect the area in different ways. Our deeper focus is failure prevention. A fire pit can feel wrong when the seating blocks access, water collects beside the surface, or the material transition is poorly planned. We catch those issues through site review and design revisions before the build reaches that point. Fire pit work may also involve local safety or permit questions. We identify the project conditions that need review and explain the next design step before construction proceeds.
We discuss gatherings, seating, access, views, maintenance, and the connection between the proposed fire feature and the home.
We study slopes, water flow, existing hardscape, planting areas, and walking routes so the fire pit zone fits the site.
We place the fire feature, seating, paving, edges, and related landscape elements as one outdoor living composition.
We review heat exposure, surface transitions, access, smoke concerns, planting distance, and maintenance needs before revisions are complete.
Our collaborative process carries the approved design into construction, with documented feedback during revisions and guidance through completion.
A few details help us understand how the fire pit area should serve your property.
We review the fire feature, seating, paving, and access together from consultation through project completion.
We shape the fire pit layout around each client's goals, property conditions, home connection, and budget.
We coordinate grading, drainage, planting, hardscape, and outdoor living elements around the proposed fire pit.

Adam Gorski Landscapes truly stands out for the amazing projects they deliver in North Bend and Snoqualmie. Their work transforms spaces in ways that feel both natural and breathtakingly professional, creative, and always exceeding expectations. Couldn’t be happier with the results! Highly recommend Adam and his team for any landscaping needs in the area.

Adam has a great eye for design and always offers suggestions that improve our original vision. He is professional and detail oriented and does great work. We have been happy with everything he has asked us to do and have had him out for several projects. He is also a really nice person and great to work with!

Adam Gorski Landscapes is top notch. He collaborates with each customer to create the perfect environment for their needs. Quality and creativity are foremost in design and completion of each project.
Get a quote for a fire pit area that fits your Bellevue property, home connection, paving, drainage, and outdoor living goals.
A homeowner may have room beside an existing patio but no clear place for seating, circulation, or the fire feature. The design must protect access and connect new paving with the current hardscape. We review the patio edge, walking route, drainage, and home connection before setting the layout. A site consultation helps define the safest practical arrangement.
A proposed fire pit area can look suitable until water gathers beside the paving or near a low edge. Surface grade, drainage paths, and material joints then become important design choices. We inspect how water moves across the site and coordinate the fire area with the broader landscape plan. Early planning helps prevent costly surface and access problems.
Some homeowners have a fire feature idea but can't make it fit the yard, planting, and home. The issue may involve scale, circulation, sight lines, or a sharp material change. We compare the feature with nearby patios, walkways, plants, and lighting so the area feels intentional. The next step is a focused review of the property and desired use.