Skip to content

Outdoor Kitchen Design Bellevue, Washington

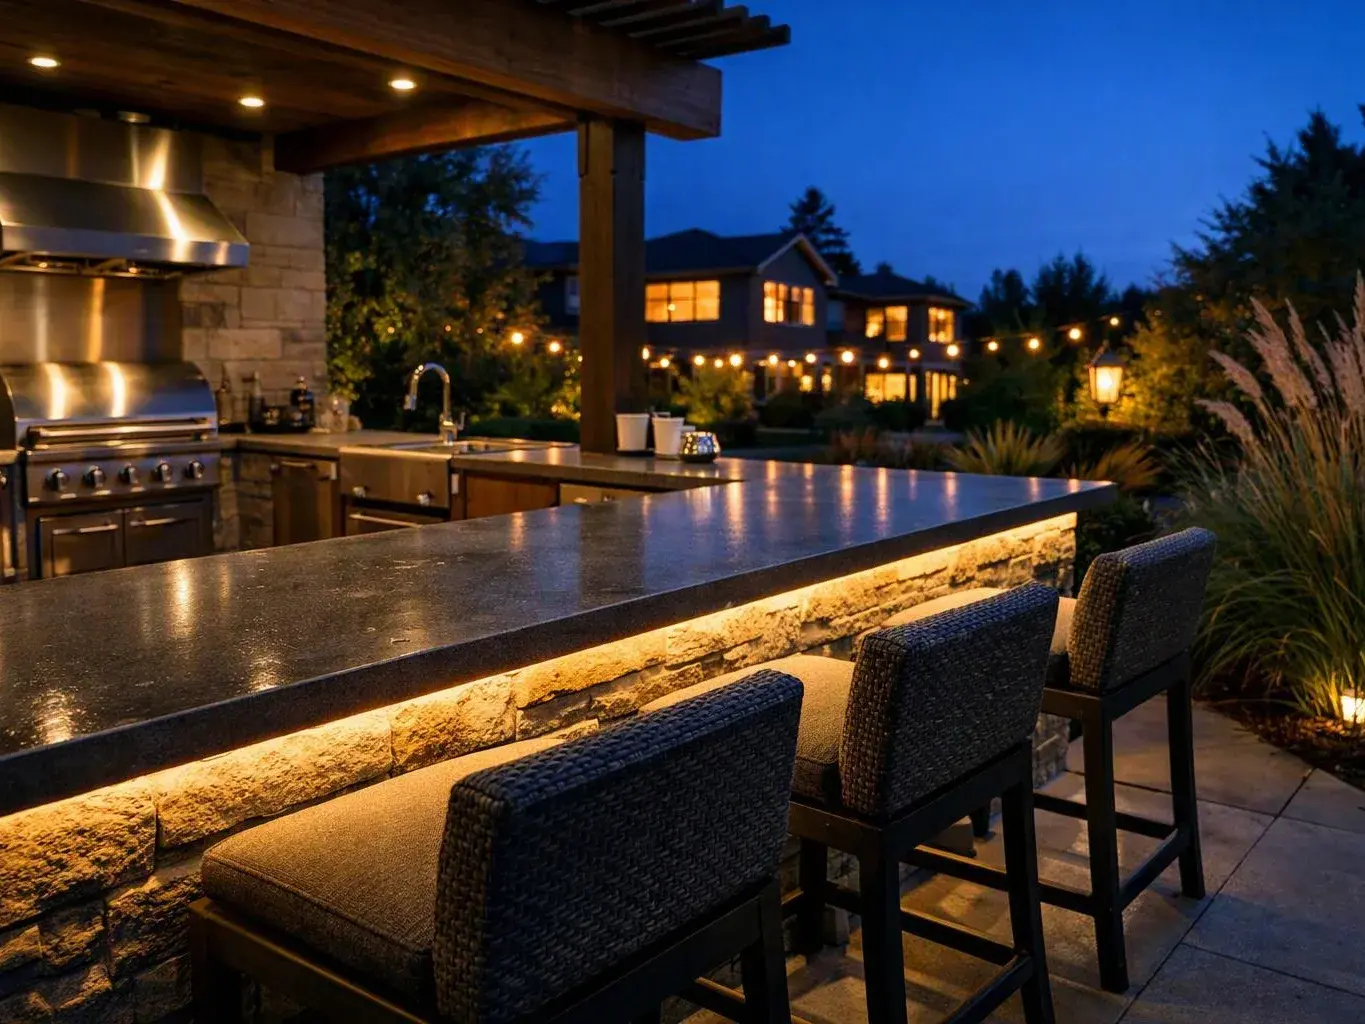
We plan outdoor kitchens that connect cooking, seating, patios, and the home. Our design accounts for drainage, slopes, soil, materials, and daily use.

5 · 36 Reviews29 Years in BusinessUpfront, Transparent PricingServing 123 Communities
Outdoor Kitchen Design gives Bellevue homeowners a planned place to cook, serve, and gather outdoors. At LandscaperBellevuewa.com, we review the property and your goals before shaping the layout, materials, and related hardscape. You’ll receive upfront pricing before work moves ahead.

Our Track Record

Years in Business
29
Average Rating
5
Customer Reviews
36

What a planned outdoor kitchen changes

Cooking and serving areas follow a clear movement path.

The kitchen connects with patios, walkways, planting, and the home.

Early drainage and slope review helps reduce avoidable site problems.

Material choices support the way the space will be used and maintained.
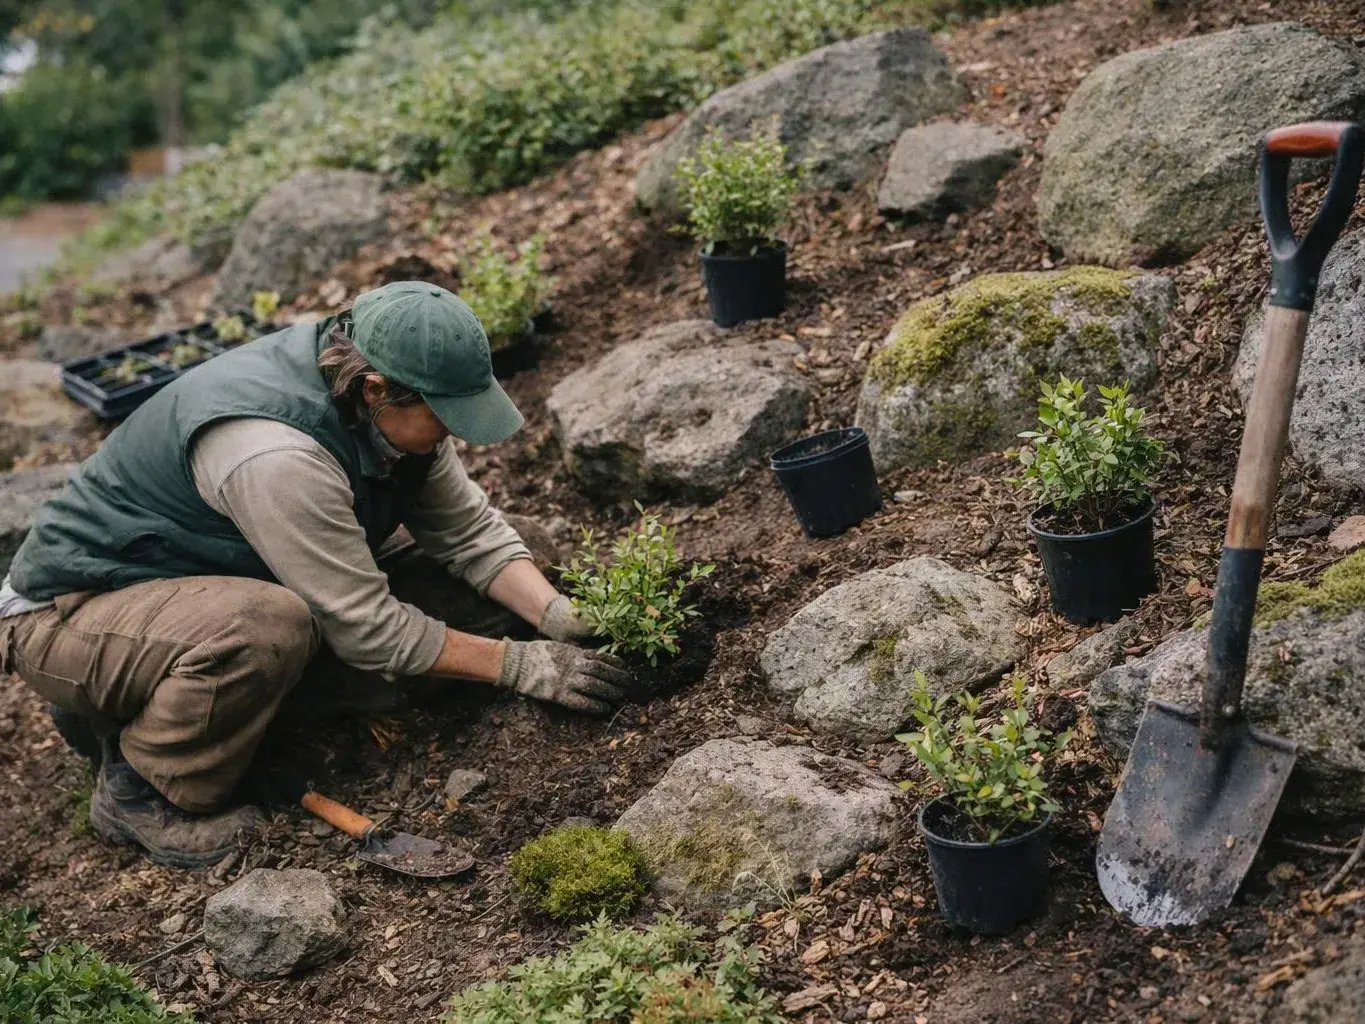
A woman in gloves inspects a small plant in a garden bed near a building
About

How outdoor kitchen planning fits the property

Outdoor kitchen design covers more than the counter line. We plan the relationship between cooking, prep, storage, dining, seating, patios, walkways, planting, and the home. The site also sets limits. Slopes, drainage, soil, access, and existing hardscape affect where the kitchen can sit and how the surrounding space should be built. We assess those conditions before selecting materials or fixing the final layout. Our design-to-build process keeps the plan tied to construction. We develop site-specific plans that reflect your goals, property, and budget. For a lasting result, we recommend regular maintenance for nearby planting, paving joints, drainage points, and outdoor living areas.

What Outdoor Kitchen Design Covers

Outdoor Kitchen Design is a site plan that places cooking, prep, storage, seating, utilities, and hardscape in a usable outdoor space.

  • Outdoor Kitchen Design differs from patio design because it coordinates cooking functions with circulation, service access, drainage, and the home.
  • Outdoor Kitchen Design requires property review because soil, slopes, drainage, and existing landscape features shape the layout.

What to prepare before outdoor kitchen planning

A few practical details help us build a useful plan around your property and cooking habits.

  • Mark the home entry you’ll use most often.
  • List the cooking, prep, storage, and seating functions you want.
  • Share photos of the yard, patio, slopes, and drainage trouble spots.
  • Note existing trees, planting beds, walls, walkways, and utility access.
  • Set a working project budget for the plan and construction.
  • Identify maintenance concerns around the proposed outdoor living area.
Process

Steps from outdoor kitchen idea to build plan

1

Discuss cooking and gathering needs

We learn how you cook, serve, store supplies, move between the house and yard, and use the space with guests.

2

Inspect the site and access

We assess soil, slopes, drainage, existing hardscape, planting, utility relationships, and the routes needed for construction and future service.

3

Develop the kitchen layout

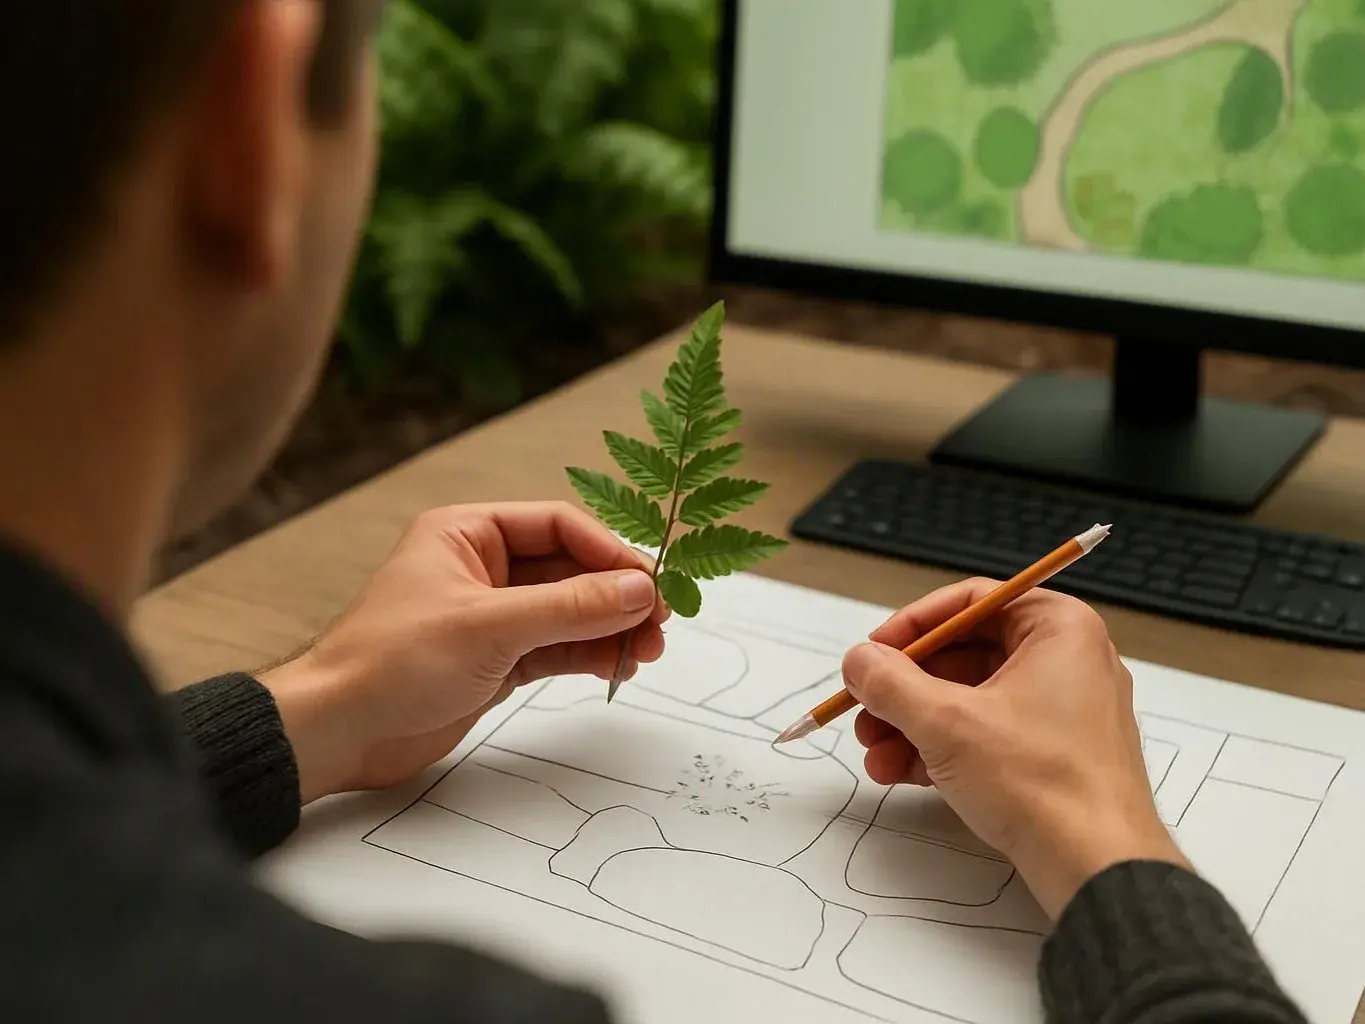
We place cooking, prep, storage, seating, circulation, and patio connections within a plan suited to the property.

4

Review materials and site details

We discuss surface materials, wall elements, planting, drainage needs, and the details that affect upkeep and long-term use.

5

Set the project direction

We document revisions, confirm the selected approach, and explain the next construction steps and quote.

Our Standard

Collaborative Process

We review the outdoor kitchen plan with you from the first concept through related patio and construction decisions.

Integrated Site Planning

We connect kitchen placement with grading, drainage, planting, patios, decks, and walkways across the property.

Ecological Maintenance Planning

We plan nearby planting and surfaces with cleaning, drainage upkeep, seasonal care, and long-term outdoor use in mind.

Customer Reviews for Outdoor Kitchen Design in Bellevue

5(36 Customer Reviews)View our Google Business Profile
Jason Fiorito
Jason Fiorito
9 months ago
Verified on Google
I had a great experience with Adam Gorski Landscapes. I'm not big on writing reviews, but this company deserves one! From design to build, the process was flawless. Adam and his team exceeded expectations at every turn. We were honest about our budget, and there was no pressure to go over. That was big for us, and something we didn't find with other companies. Equally important was timing and professionalism. They showed up when they said they would, left the site organized and presentable every day, and finished on time and on budget. The work done was amazing, we get compliments on it over and over! I would recommend Adam and his team to friends and family. If you read this and engage with him, you won't be disappointed.
Virginia Willkens
Virginia Willkens
8 months ago
Verified on Google
Adam Gorski Landscapes is top notch. He collaborates with each customer to create the perfect environment for their needs. Quality and creativity are foremost in design and completion of each project.
Nathalie Wright
Nathalie Wright
3 years ago
Verified on Google
We love our new backyard! It went from a small patch of grass and gravel, to a beautiful entertaining space. Adam and his team were kind, on time and do amazing work. A great investment for our home.

Questions about planning an outdoor kitchen

What changes the cost of an outdoor kitchen design?

Outdoor kitchen cost depends on the site, layout, materials, hardscape, drainage work, and selected project scope. A compact plan may need less site work than a kitchen tied to new patios, walls, planting, or walkways. We review the property and requested features first, then provide upfront pricing for the defined work.

What layout works best for cooking and serving outside?

The best layout keeps cooking, prep, storage, serving, and seating connected without blocking movement. We study the route from the home to the patio and the space around the kitchen. A good plan also leaves workable access for cleaning and future service. Your cooking habits and property limits guide the final arrangement.

Do you need a permit for an outdoor kitchen in Bellevue?

Permit needs depend on the project scope and the work proposed on the property. Outdoor kitchens can involve structures, utilities, grading, walls, or other improvements that require jurisdictional review. We identify those questions during planning and explain which project details need confirmation before construction. We don’t label every outdoor kitchen with the same permit answer.

Who provides outdoor kitchen design and construction?

LandscaperBellevuewa.com provides outdoor kitchen design through a landscape design and construction company. We connect the plan with patios, walkways, planting, drainage, and other hardscape work. Adam Gorski leads the business, and the design-to-build process keeps the proposed kitchen tied to the wider property.

How do you prevent drainage problems beside the kitchen?

Drainage review starts by tracing water movement around the proposed kitchen and patio. We assess slopes, soil, existing grades, and nearby hardscape before fixing the layout. The plan can then account for grading, drainage features, surface choices, and planting. This step helps catch water risks before they affect construction decisions.

What should I bring to the first outdoor kitchen meeting?

Photos, a rough yard sketch, cooking goals, and a working budget give the first meeting useful direction. Include the home entry, existing patio, slopes, planting, walls, and places where water collects. We’ll use those details with our site review to discuss layout, access, materials, and the wider outdoor living plan.

Is an outdoor kitchen worth adding to a patio project?

An outdoor kitchen earns its place when it supports how you cook, serve, and use the yard. The value depends on daily use, access to the home, maintenance needs, site work, and the connection to the patio. We recommend planning the kitchen with the wider outdoor space so the layout supports real use, not just appearance.
Contact

Request an Outdoor Kitchen Design Quote in Bellevue

Wondering where your outdoor kitchen should sit? Request a quote for your Bellevue property, and we’ll discuss the layout, access, drainage, and related outdoor work.

Scenarios

When Customers Call Us About Outdoor Kitchen Design

1

Kitchen Blocking Patio Circulation

A proposed kitchen can crowd the route between the home, patio, and seating area. The layout needs room for people to pass while someone cooks, plus access for cleaning and future service. We’ll inspect the existing hardscape and review movement through the yard. Bring a simple sketch or photos so we can discuss better placement during the consultation.

2

Drainage Beside the Cooking Area

Water collecting near a future kitchen can affect the patio base, joints, and nearby planting. Drainage and slope need review before the finished surface and kitchen footprint are fixed. We’ll look at where water moves across the property and connect that finding to the site plan. Photos after rain can help show the problem clearly.

3

Kitchen Plan With No Maintenance Access

A tight outdoor kitchen may look efficient on paper but leave little room for cleaning, repairs, or changes. The plan should account for service access, storage doors, walking space, and the edge of the patio. We’ll compare the desired equipment layout with the actual site limits, then explain which adjustments protect long-term use.

Our Other Services

Deck builderA new deck gives steep or uneven yards a practical outdoor room. We build cedar or composite decking with footings, stairs and railings that connect safely to your home.
Landscape lighting designerDark paths and unused garden spaces limit evening enjoyment. We design low-voltage lighting plans with path lights, uplights and fixture placement that makes outdoor areas easier to use.
LandscaperYou want a yard that looks cared for through every season, not another weekend project. Our team handles soil preparation, lawn installation and finish grading for a cleaner, more usable property.
Pond contractorA pond can bring movement and wildlife to an otherwise plain garden. We build water basins with pumps, filtration, pond edging and planting zones that support a dependable feature.
Landscape Master PlanningLarge properties need a clear plan before separate improvements compete for space or money. We map circulation, planting areas, drainage and future phases into one landscape master plan.
Landscape Permit PlansPermit reviews can stall landscape work when drawings leave out grades or construction details. We prepare landscape permit plans showing property boundaries, retaining walls, drainage routes and proposed materials.
(425) 587-8011