For Patio Design, how should a patio be designed for comfortable outdoor use?
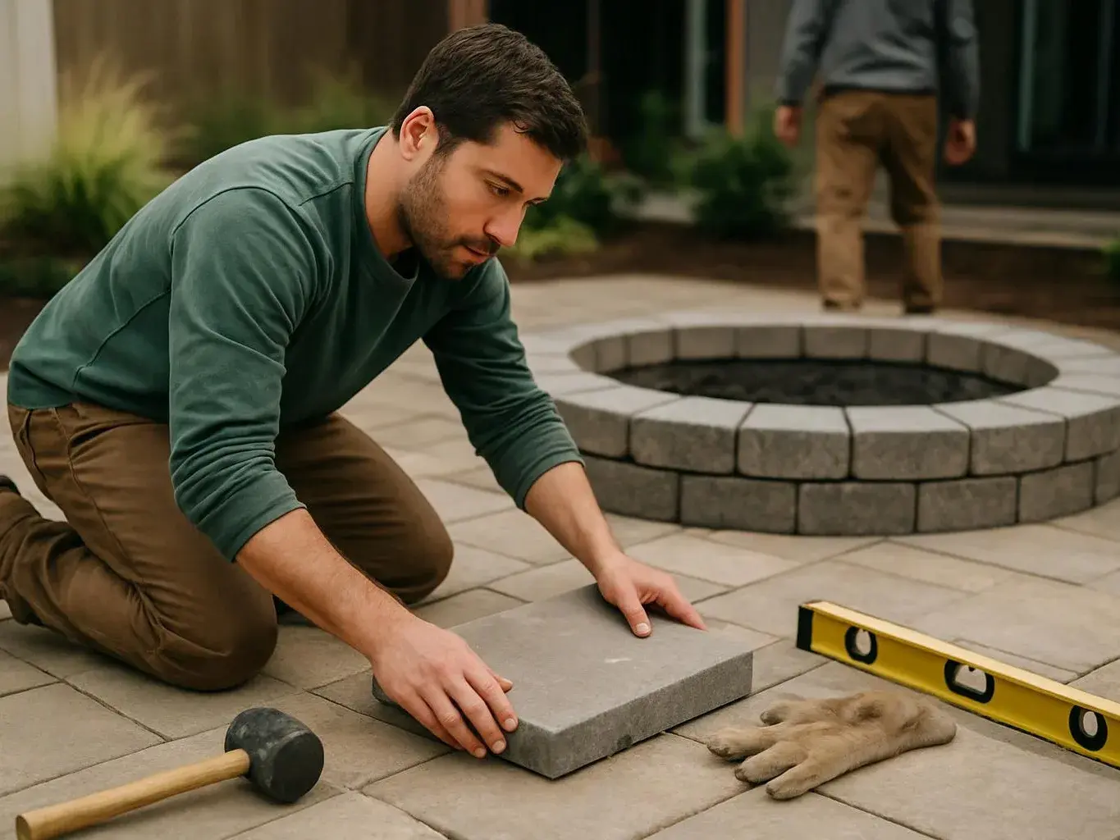
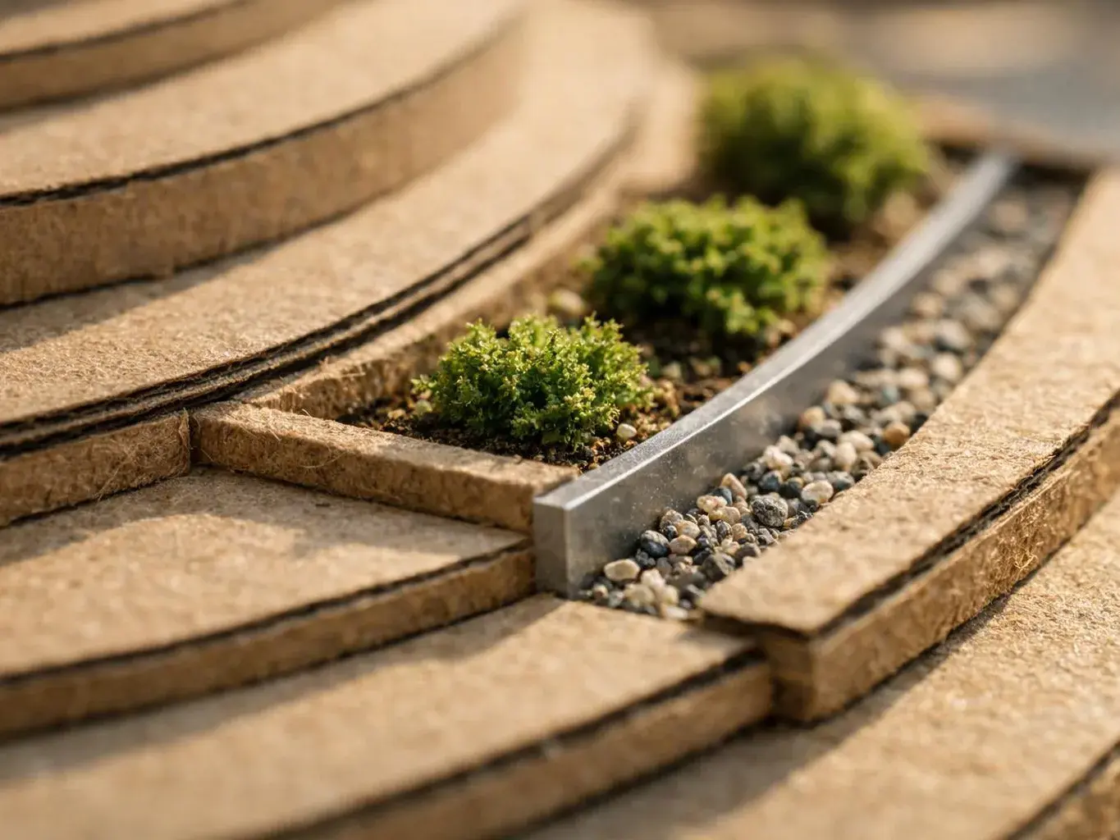
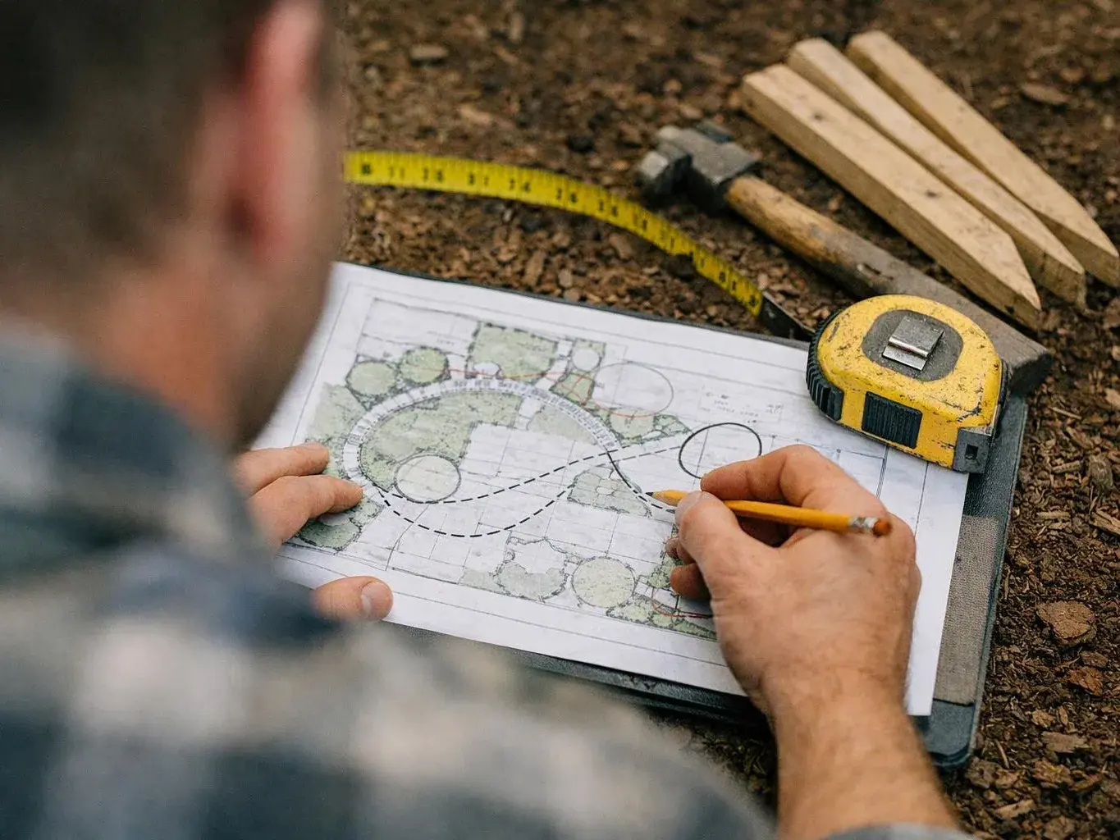
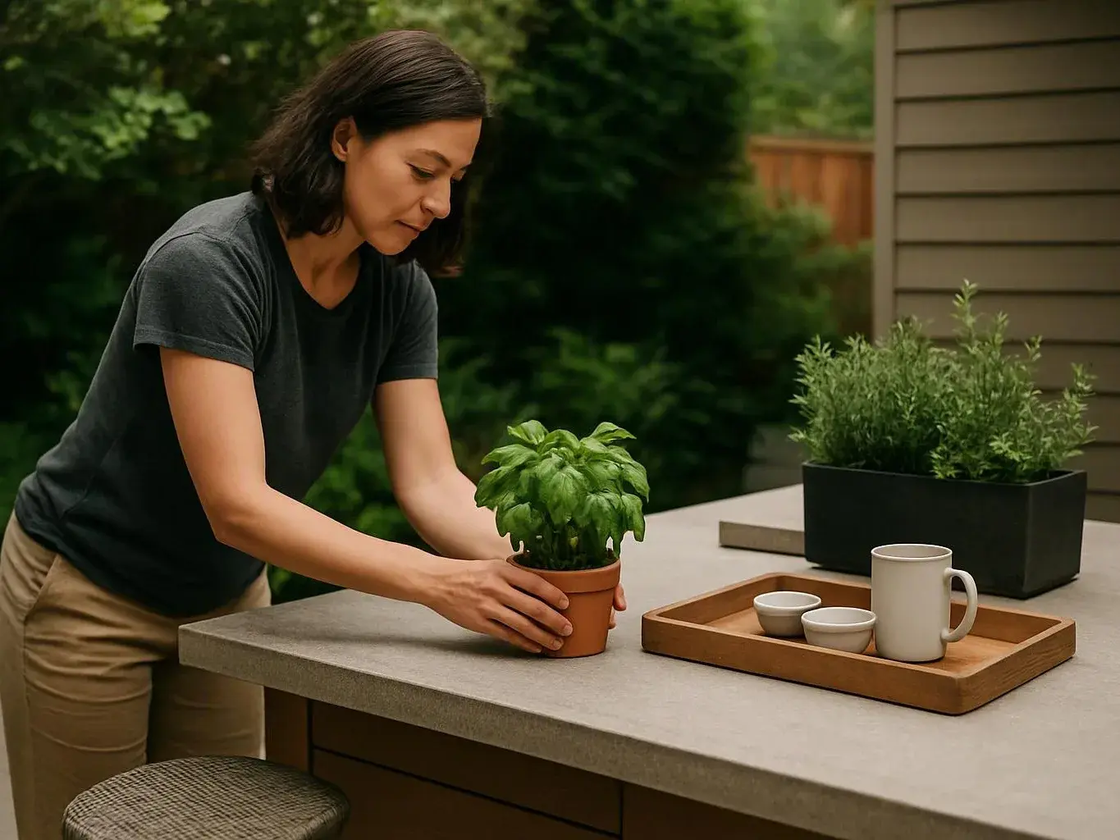
Surface texture should match the patio's use, furniture, and walking needs. A comfortable plan also sets seating zones, shade structures, and clear paths before construction begins. We review how people will enter, sit, dine, and move through the space. The result is a layout that supports daily use and connects with the home and nearby garden areas.
What should I bring to the first patio design discussion?
Your intended uses, furniture needs, and preferred outdoor features give the first discussion useful direction. Bring photos of the home, rough furniture sizes, and notes about dining, shade, or gatherings. We can then discuss layout, paving, planting, lighting, and access. Customers don't need finished drawings before asking for a quote or assessment.
Which patio features change the design scope for Patio Design?
Patio size, surface choice, shade structures, seating zones, and related hardscape work change the design scope. A simple sitting area needs a different plan from a patio tied to walkways, lighting, planting, or retaining walls. We identify the requested elements first, then explain which design and construction services belong in the quote.
When does a patio need a wider outdoor plan?
A patio needs a wider outdoor plan when it affects planting, paths, lighting, water features, retaining walls, or the home's main access. These connections shape how the space feels and functions. We can include those elements in a design-to-build discussion. A standalone patio still needs its own layout, surface, seating, shade, and movement decisions.
Why do seating zones matter before paving is chosen?
Seating zones matter because furniture placement sets the space people will actually use. Tables, chairs, and lounge pieces need room for movement and access. We place those uses before settling the patio outline and surface direction. That order helps prevent a finished patio from feeling crowded or difficult to cross.
How do you decide whether patio design fits my property?
Patio Design fits when the property needs a planned outdoor surface connected to the home's use and access. We review the proposed location, existing hardscape, planting areas, furniture goals, and walking routes. Customers seeking only lawn mowing or routine plant care need a different service. A broader yard redesign may suit properties with several connected outdoor changes.
What does a design-to-build process change for a patio project?
A design-to-build process keeps the patio concept connected to the construction plan. Customers can discuss materials, layout, planting, lighting, walkways, and related hardscape with one project scope. We also guide clients through completion and maintenance. This approach suits homeowners who want the design decisions and construction details considered together.