
What Is a Terrace?
A terrace is a level or gently sloped platform cut into a hillside to create usable space and control grade changes. In retaining wall design, each terrace is supported by a retaining wall or reinforced slope. Terraces can reduce the length and steepness of one continuous slope while guiding surface water safely across the site.
Quick Facts About Terrace
Category
Grading and retaining wall feature
Used for
Creating usable space on sloped land
Common confusion
Often confused with a patio
Also called
Terraced Level
Often discussed with
Retaining Wall Design, Landscape Grading Design
Key Takeaways About Terrace
- Terraces divide one steep slope into several level areas.
- Retaining walls support the soil between terrace levels.
- A terrace is not the same as a patio.
How Terrace Works
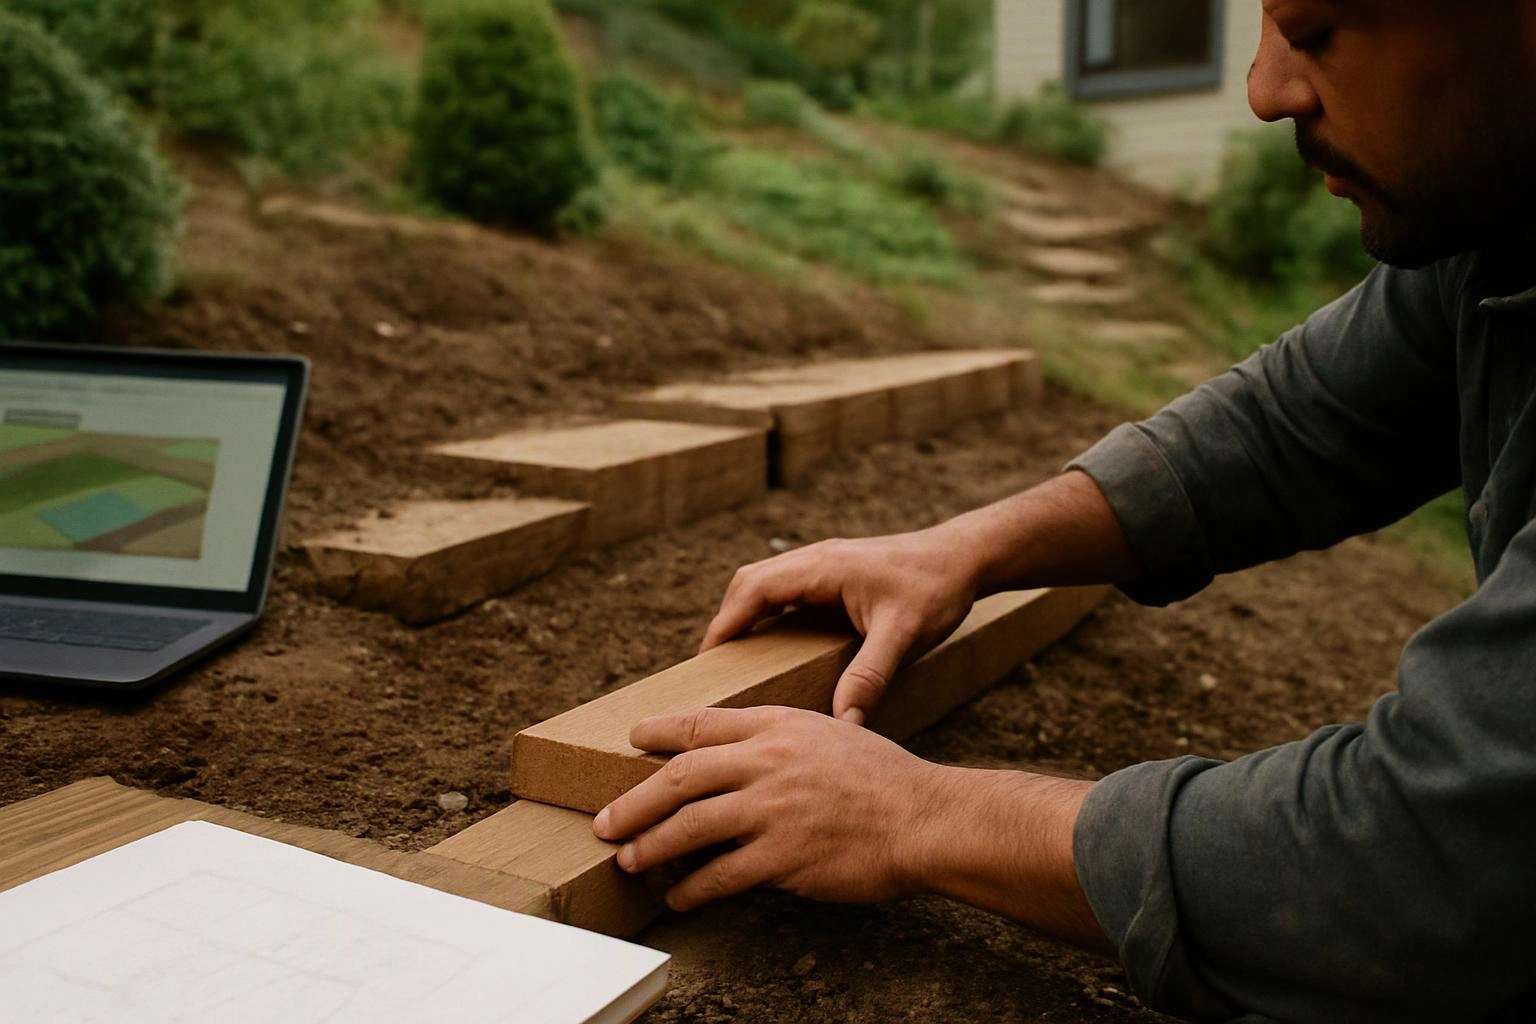
Terrace works by breaking a slope into connected level or gently sloped areas. A retaining wall holds soil at each change in elevation. The design must account for wall height, soil pressure, drainage, and the path of surface water.
Related glossary terms: Contour Grading, Underdrain, Weep Holes.
Terraced areas may support planting beds, lawns, walkways, or small seating spaces. Each level needs a stable base and a clear drainage path. An underdrain may carry water away from soil behind the wall, while weep holes can release trapped water through the wall face.
A terrace differs from a patio because a patio is usually one paved outdoor surface. A terrace describes the stepped landform and its supporting structure, whether the surface uses soil, mulch, planting, gravel, or paving.

Expert Note
When we design a terrace, we study the existing slope, soil movement, and drainage path before placing retaining walls. We check that each level connects well to stairs, walkways, planting areas, or other site features. Our team also reviews how runoff will move between levels during wet weather.
Terrace in Practice: A Real-World Example
A Bellevue backyard on a steep slope could use terraced planting areas supported by retaining walls. Each level might hold a different planting bed, while drainage moves safely behind and around the walls.
Related Services
Related Terms
Contour Grading
Contour Grading is a land-shaping method that follows the natural form of a site. It creates…
Underdrain
Underdrain is a buried drainage system that collects water in soil and carries it away through…
Weep Holes
Weep Holes are small openings built into a retaining wall that let trapped water drain through…
Gravel Base
Gravel base is a compacted layer of crushed stone placed beneath a patio surface. It creates…
LandscaperBellevuewa.com
Have Questions About Terrace?
Contact LandscaperBellevuewa.com for practical guidance on Terrace and related landscape architect company work in Bellevue.