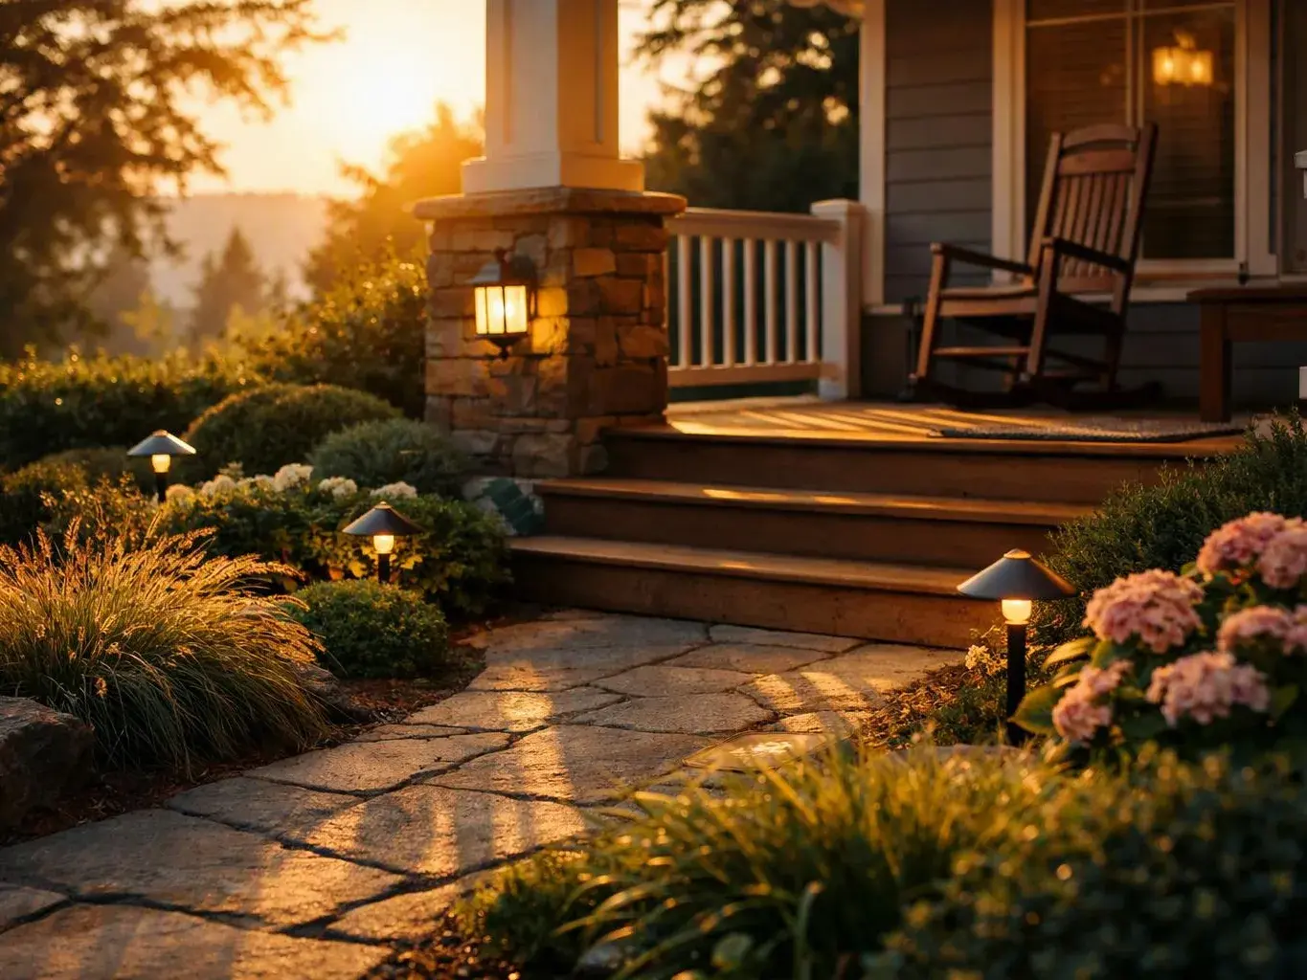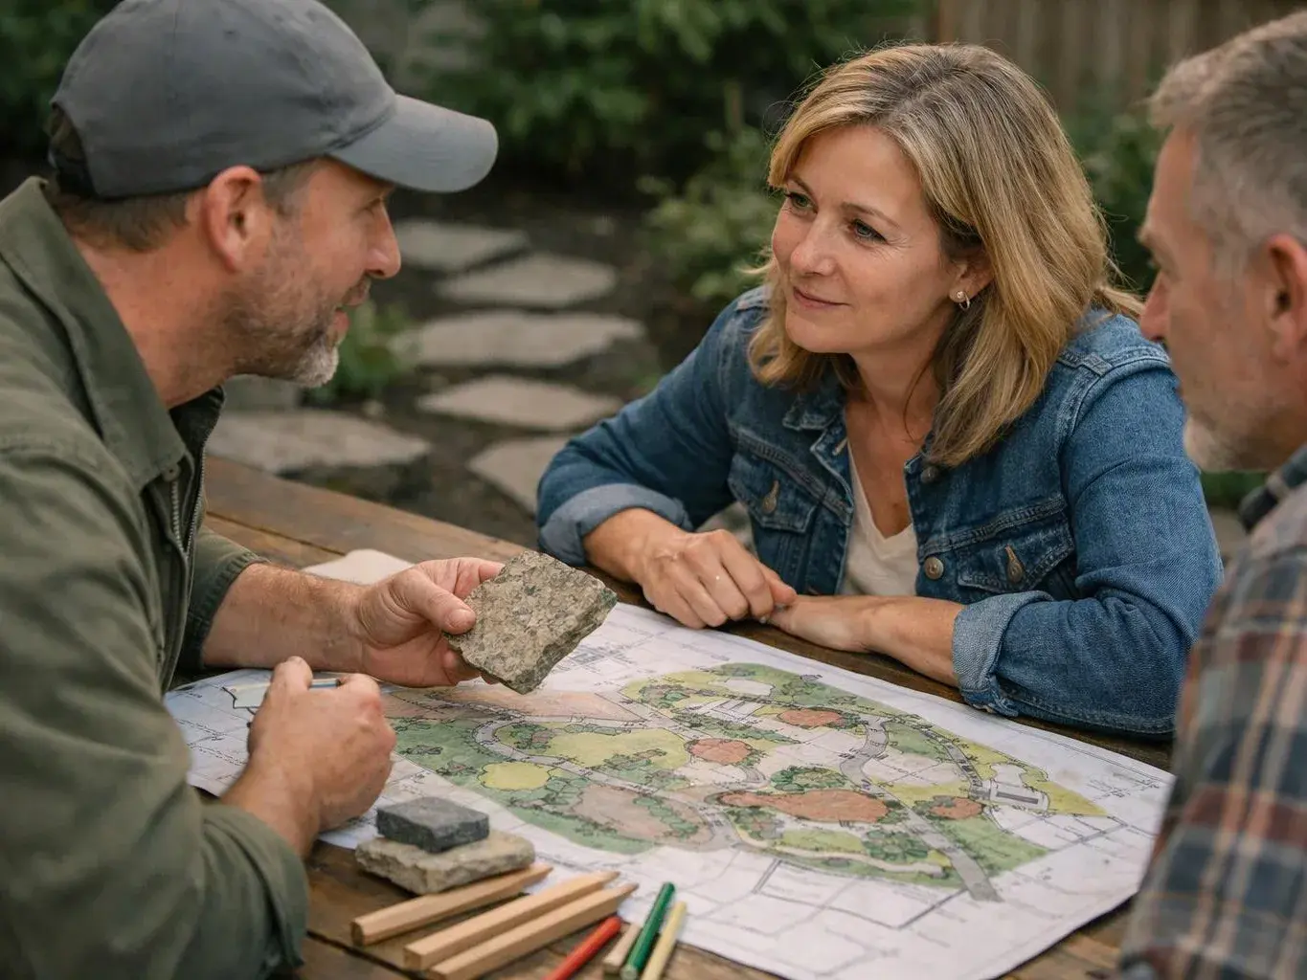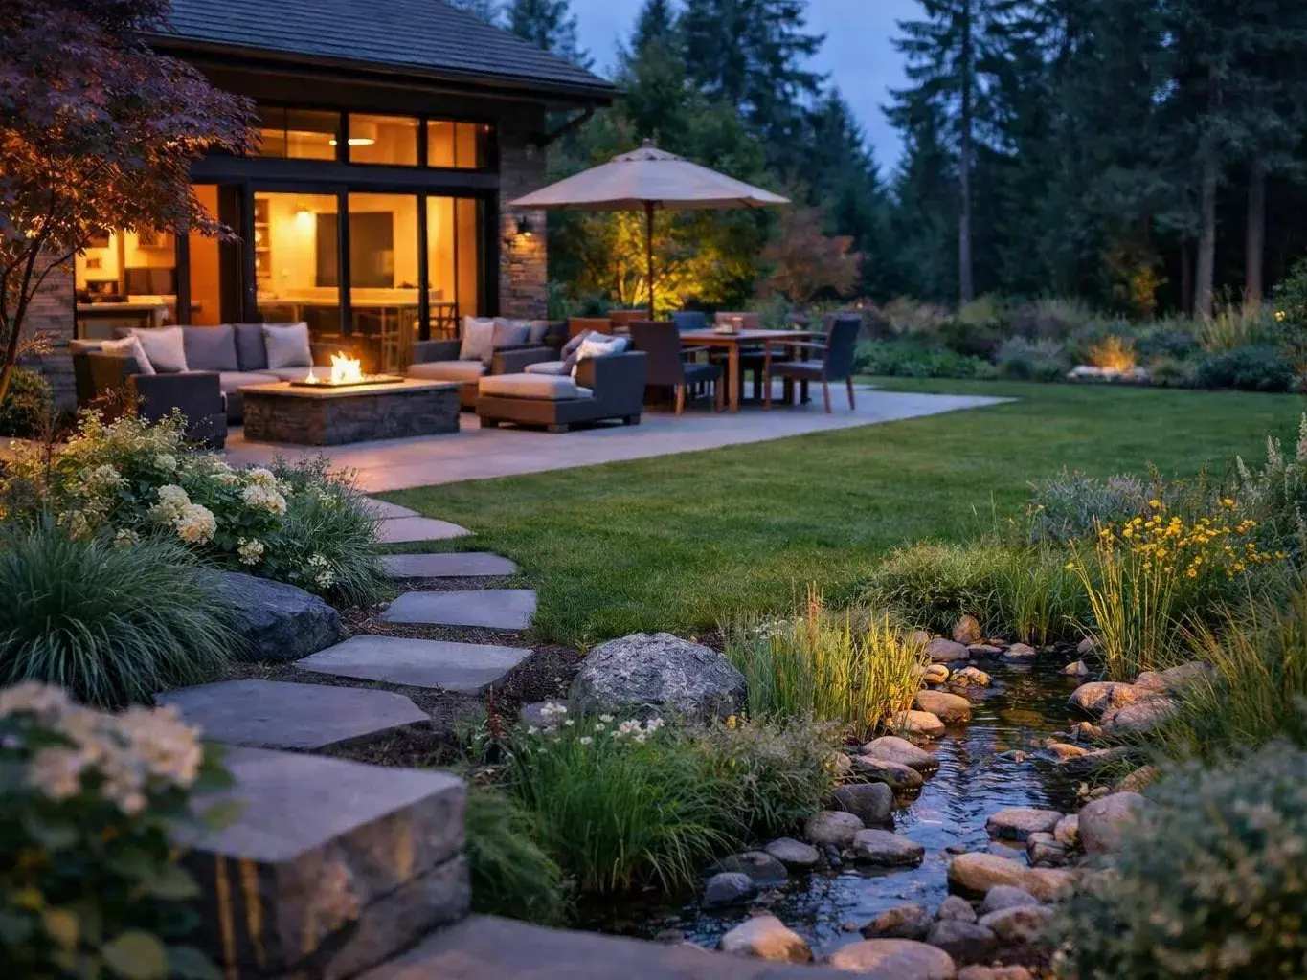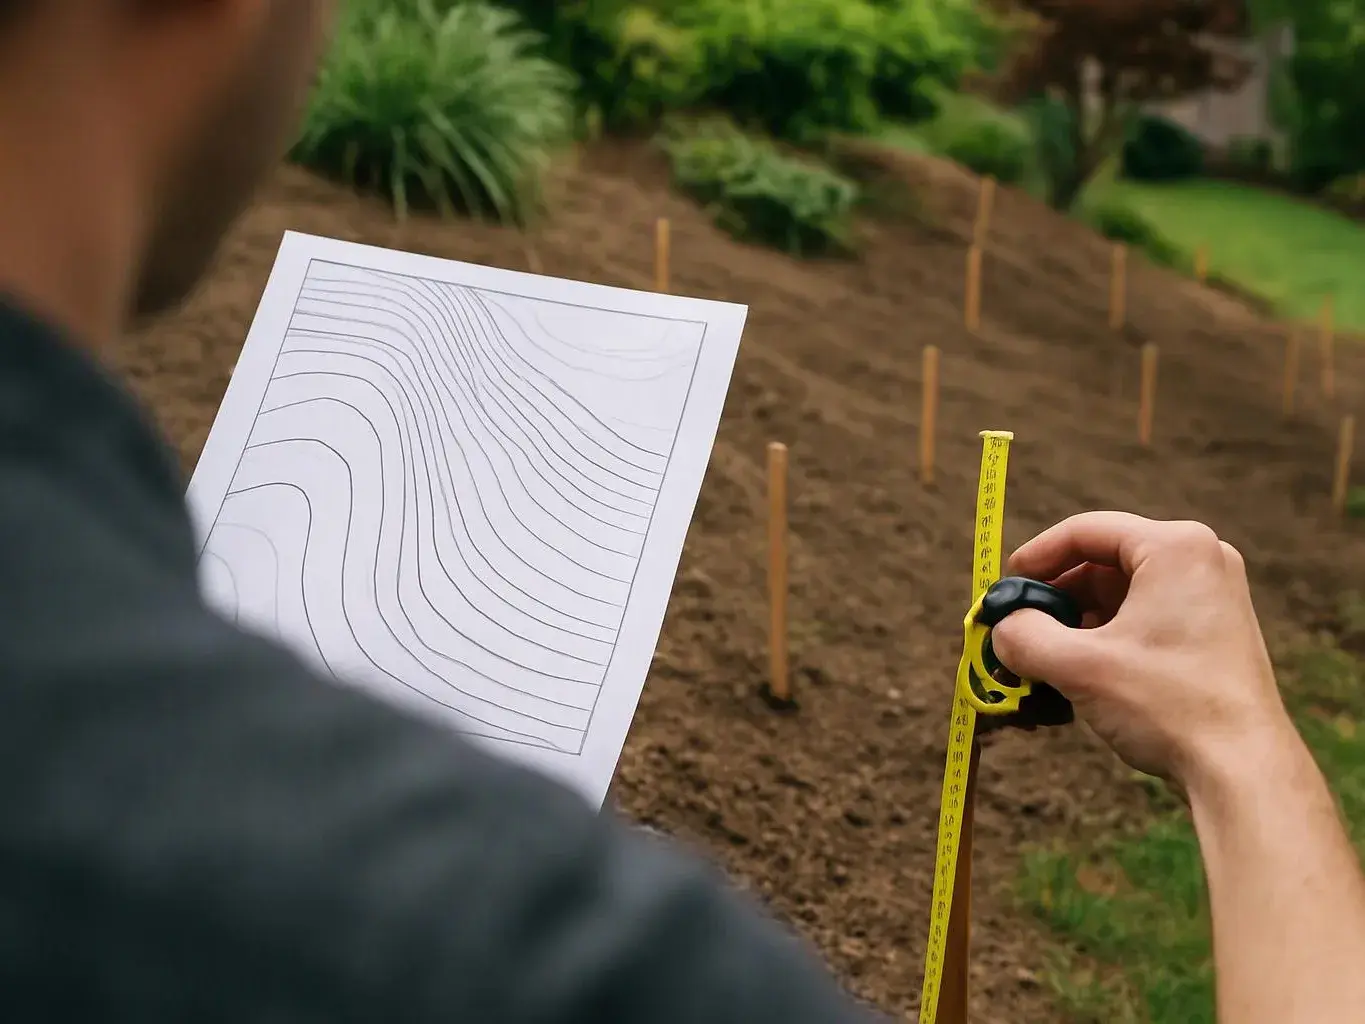
Review the site and goals
We discuss the water problem, planned improvements, access needs, and the way you want to use the yard.
We shape outdoor grades around your home, drainage needs, and planned improvements. Our landscape architect-led design connects grading with planting, patios, and walkways.
Water has a planned route across the site, so low spots receive attention before surfaces are installed.
Patios, walkways, planting beds, and retaining walls meet at planned elevations.
The design gives construction decisions a clear reference for soil movement and surface transitions.
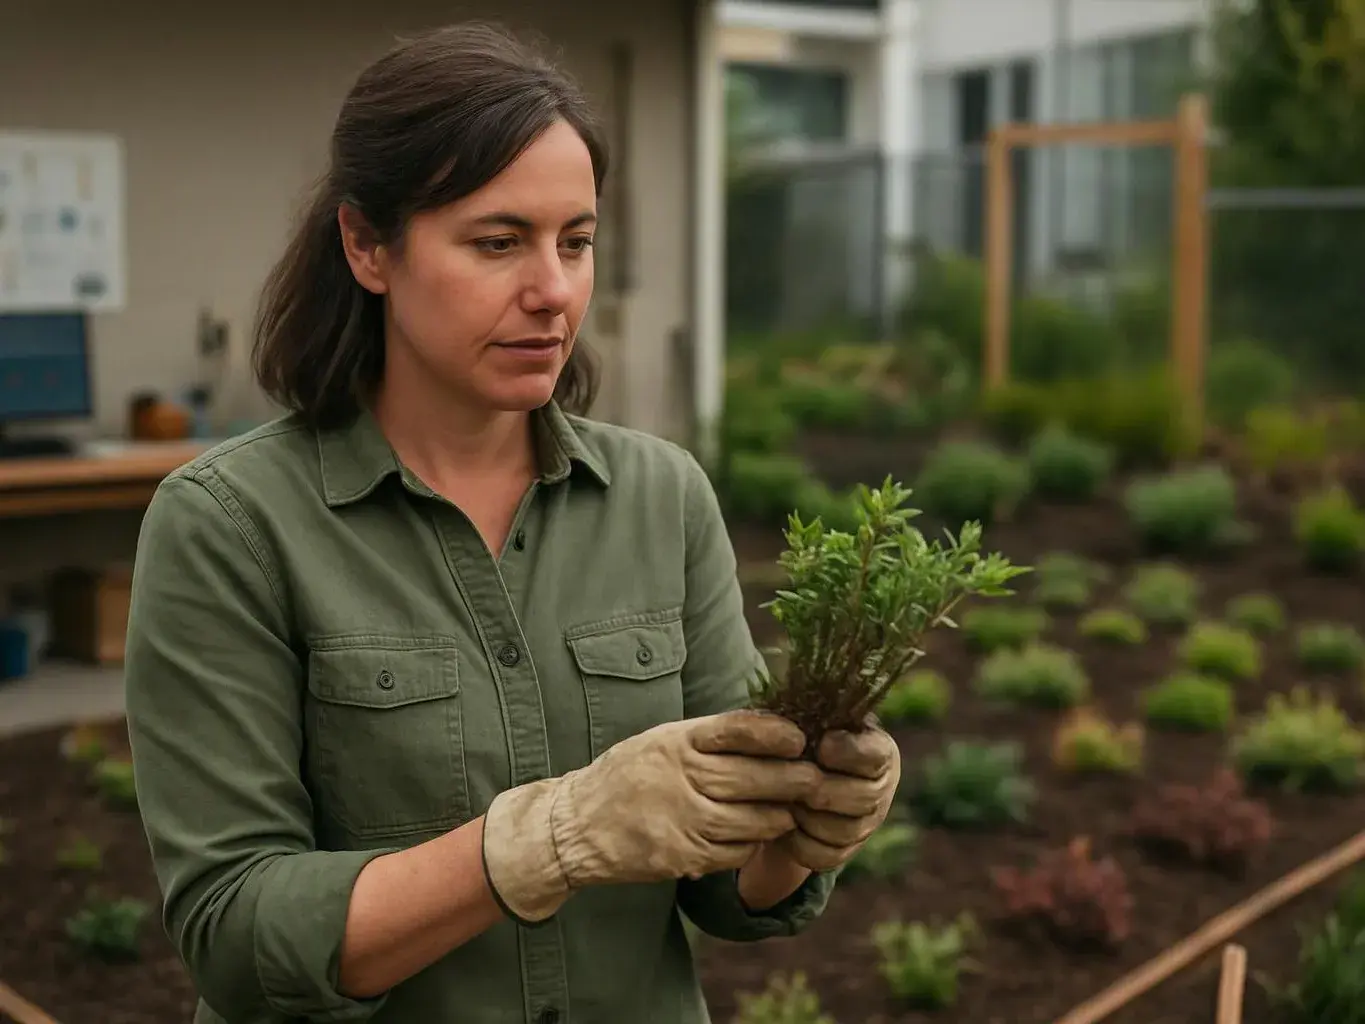
Landscape grading design sets the relationship between the home, yard, walkways, patios, planting beds, and drainage routes. We study where water moves, where surfaces need to sit, and how the finished grades will support later construction. The plan does not replace every structural or permit document. Retaining walls, decks, drainage work, and other improvements can require separate design or approval based on the project. We identify the grading decisions that affect those elements and explain the next hand-off. Our main recommendation is to settle grade relationships before choosing every plant or hardscape finish. A small change at a patio edge can affect drainage, steps, soil depth, and access across the rest of the yard.
Landscape grading design is a site plan that sets ground levels and directs water across an outdoor property.
We discuss the water problem, planned improvements, access needs, and the way you want to use the yard.
We assess soil, slopes, existing drainage, surface levels, and the relationship between the yard and home.
We develop the proposed levels for patios, walkways, planting areas, lawn, walls, and water flow.
We connect grading with planting, drainage, materials, and outdoor living spaces so later choices fit the site.
We explain the plan, document feedback during revisions, and guide the project toward construction or the next design stage.
A few clear details help us understand the site and focus the first design discussion.
We develop grading plans around each property’s goals, existing conditions, planned features, and budget.
We connect proposed grades with drainage, planting, patios, walkways, and other outdoor living spaces.
We document grading feedback during revisions and explain how each change affects slopes, surfaces, and water flow.

We recently had Adam help us with two big yard projects. For our primary home we had a goal of making our property lower maintenance so Adam designed a beautiful plan to bring in character with large rocks and appropriate ground cover and plants to replace all of the grass that we took out in the front yard and he and his team replaced our backyard grass with beautiful artificial turf that looks like perfectly cut grass. We are thrilled with the results and can’t say enough about how great Adam was to work with. He was very organized, had great communication and check ins and did exactly what he said he would do, and his team of workers were so respectful of property and easy to work with. After such a great experience we had him also help re design and improve our Suncadia yard to make it fit in more with the mountain landscape. All Projects were finished ahead of deadlines for some key entertaining events we had planned!

Adam has done landscaping jobs on our property, and we couldn’t be happier with the results. We managed to turn our backyard into a mini park, and the expense was more than reasonable. We also changed our high maintenance front yard into a low maintenance clean look that doesn’t demand weekly attention. When you get to the time of picking plants, Adam will meet you at the nursery and he’ll give you excellent advice as to what plants are best suited for your layout and expected results, and your plants are guaranteed for one year, so if some don’t take, he’ll replace them with new ones. Both jobs added value and usability to our place, and now we’re able to enjoy our yard year round

Adam and his team did a wonderful job on our backyard project- including adding a large paver area, building a pre-fab patio structure, a small retaining wall and various tree, shrub and flower plantings. Adam was incredibly helpful in giving ideas and vision to the project and addressing various changes along the way. We are very pleased with the results and would recommend Adam to others.
Site concerns, planned features, existing drawings, and access details give the first discussion useful direction.
We then focus the review on the property and the decisions that matter most.
Tell us where water, slopes, or planned outdoor features create concern. We’ll review your goals and discuss the site information needed for a quote.
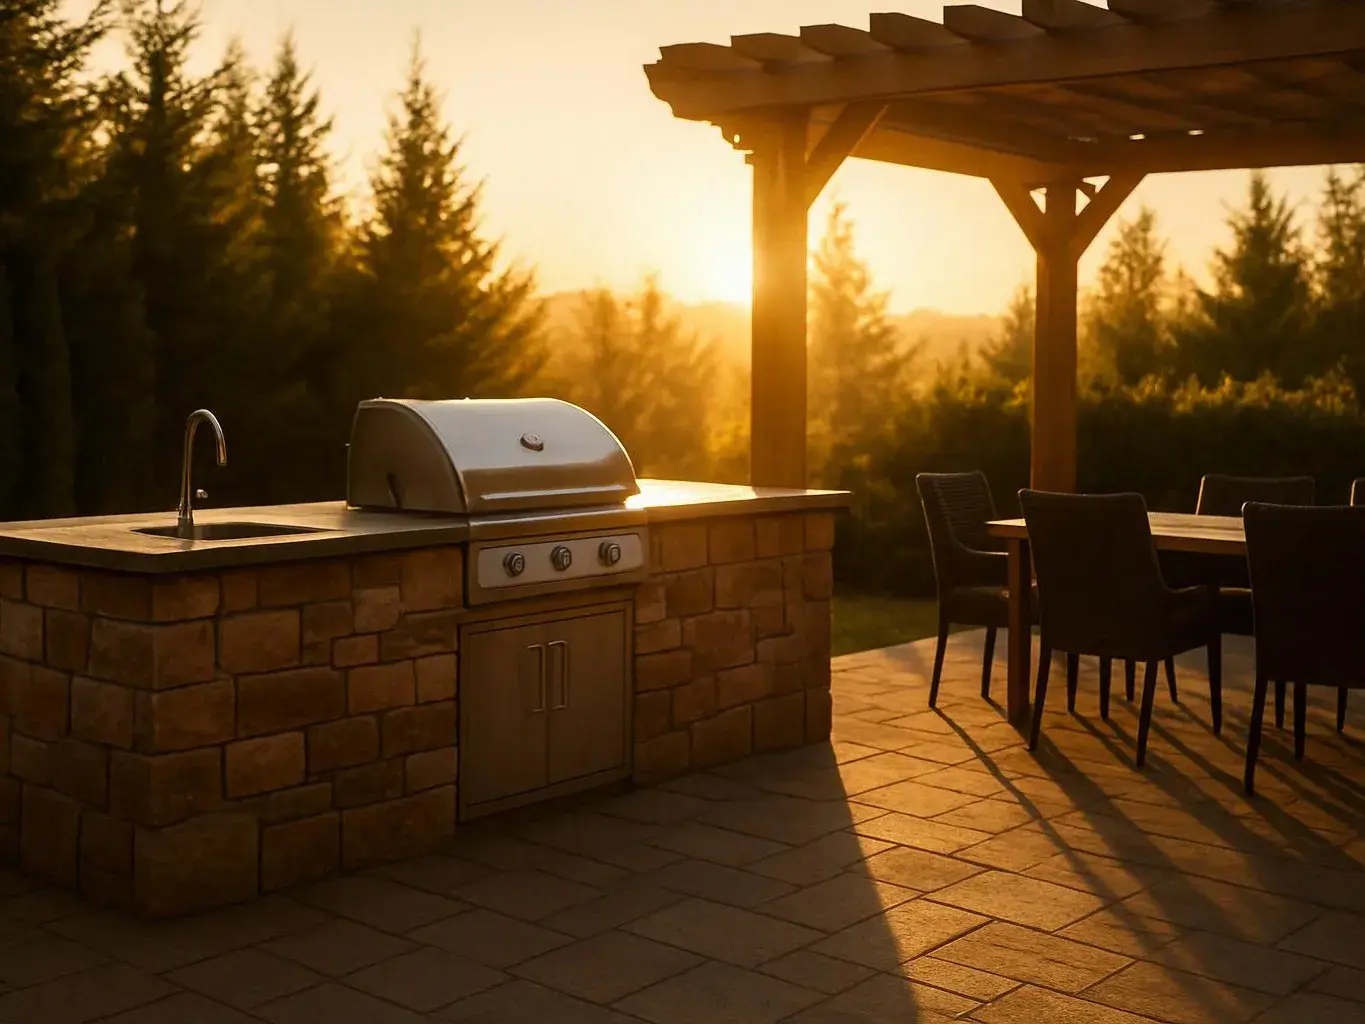
A planned patio can expose a grade problem before construction starts. The patio edge, nearby planting beds, doors, and drainage path must share workable elevations. We review those relationships and set a grading direction before surface materials are chosen. Bring a sketch of the patio location and mark any places where water already collects.
Runoff can carry soil from a sloped planting area and leave roots exposed. The design needs to address the slope shape, water path, planting depth, and any wall or walkway nearby. We inspect the area and explain which grade changes belong in the plan. Photos after rainfall can help show where water starts and ends.
Patios, walkways, planting beds, lighting, and water features can compete for space when each is planned alone. Grading gives these elements shared levels and usable transitions. We map the intended features, review access around the home, and prepare a coordinated direction for design and construction. A list of priority features helps guide that review.