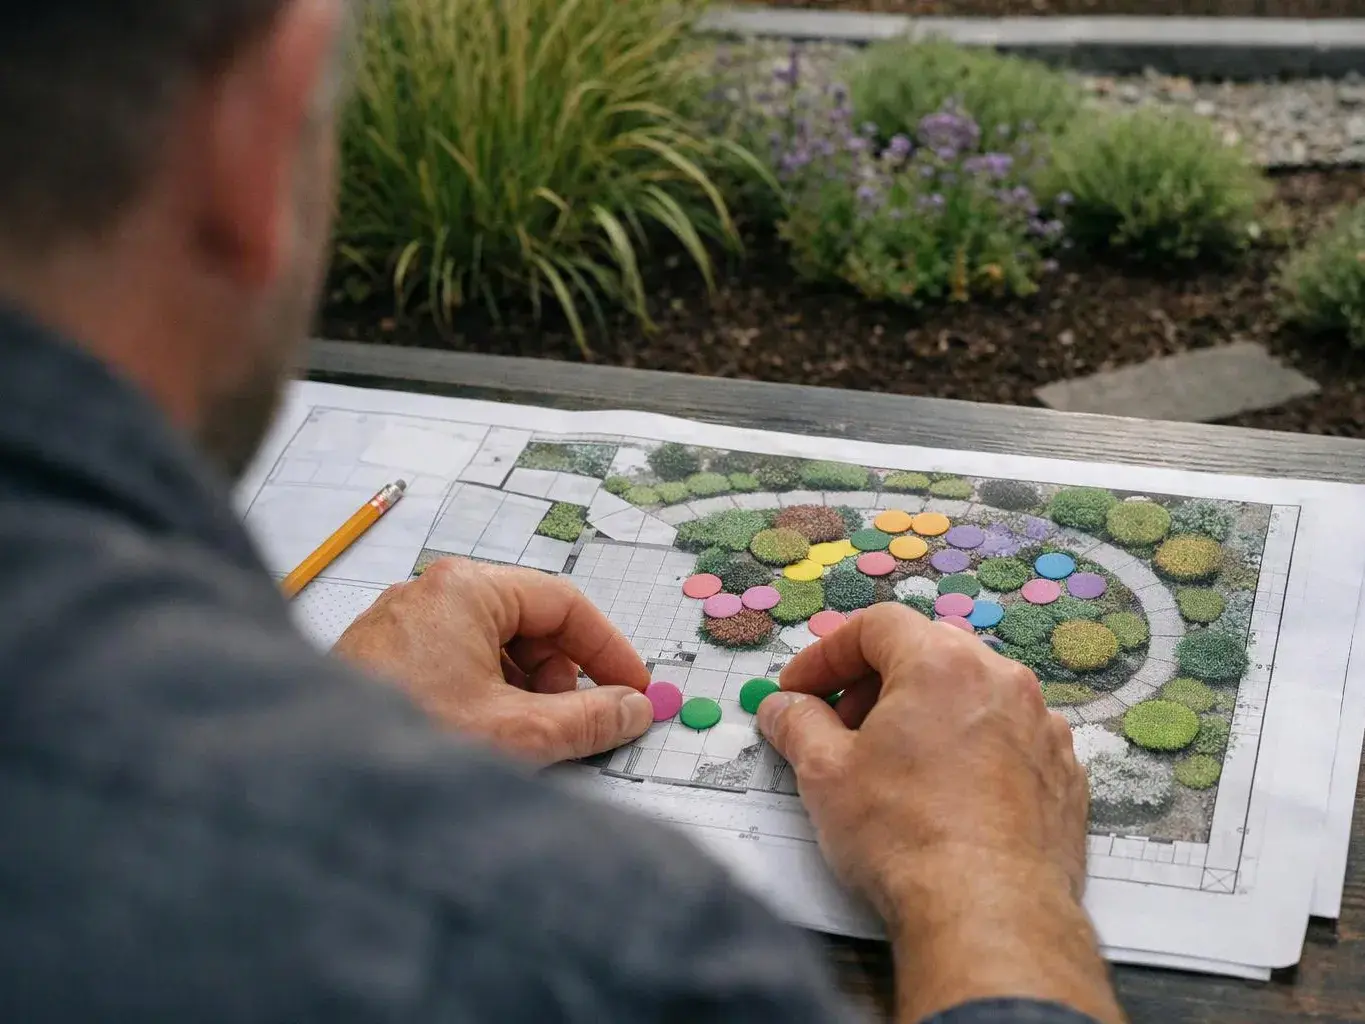
What design elements create a cohesive and attractive garden for Garden Design?
Plant layering creates cohesion by giving each garden area a planned height, color, texture, and focal point.
- Color palettes link separate beds.
- Focal points guide attention.
- Texture contrast adds depth.
- Seasonal interest keeps the layout engaging over time.
The result should also connect planting to paths, patios, walls, and views from the home.
How do you match the garden layout to my property?
The property layout guides the garden plan through its home views, outdoor paths, existing features, soil, slopes, and drainage. We review how people move between doors, patios, lawns, and planting beds. The design then places focal points and plant groups where they support those routes. This step prevents a garden from looking good only from one angle.
Which details should I confirm before agreeing to the work?
The project scope should state which areas receive design, planting, lawn, hardscape, lighting, or installation work. Confirm the locations of patios, walkways, walls, water features, and plants that must remain. Ask how maintenance will affect the layout and which work follows the design. We explain these decisions before preparing the quote.
Why does the design scope change the quote?
The design scope changes the quote because a planting plan requires different work from a full outdoor build. Site review, garden areas, plant detail, patios, walls, lighting, water features, and installation all affect the work involved. Upfront pricing explains the agreed scope before construction begins. Request a quote after we discuss your property and goals.
What should I prepare before the first garden discussion?
Photos, rough measurements, home views, existing plans, and a list of must-keep features give the first discussion useful direction. Note where you want lawn, planting, paths, seating, lighting, or water. You can also collect examples of colors and textures you like. These details help us shape the design around your property.
How is a landscape designer different from a landscape architect?
A landscape architect has formal landscape architecture training, while a landscape designer may focus more narrowly on garden layouts and planting. Our work combines formal landscape architecture education with hands-on construction experience. Adam Gorski is a Cornell University Landscape Architecture graduate and a certified landscape designer. We connect garden planning with construction details when the project needs both.
What happens if the garden also needs walls or drainage work?
Garden planning can include retaining walls, walkways, patios, lighting, water features, and other hardscape work when those elements shape the layout. We assess how each feature relates to soil, slopes, drainage, materials, and the home. The quote separates the design scope from construction needs, so you can decide how much of the project to pursue.