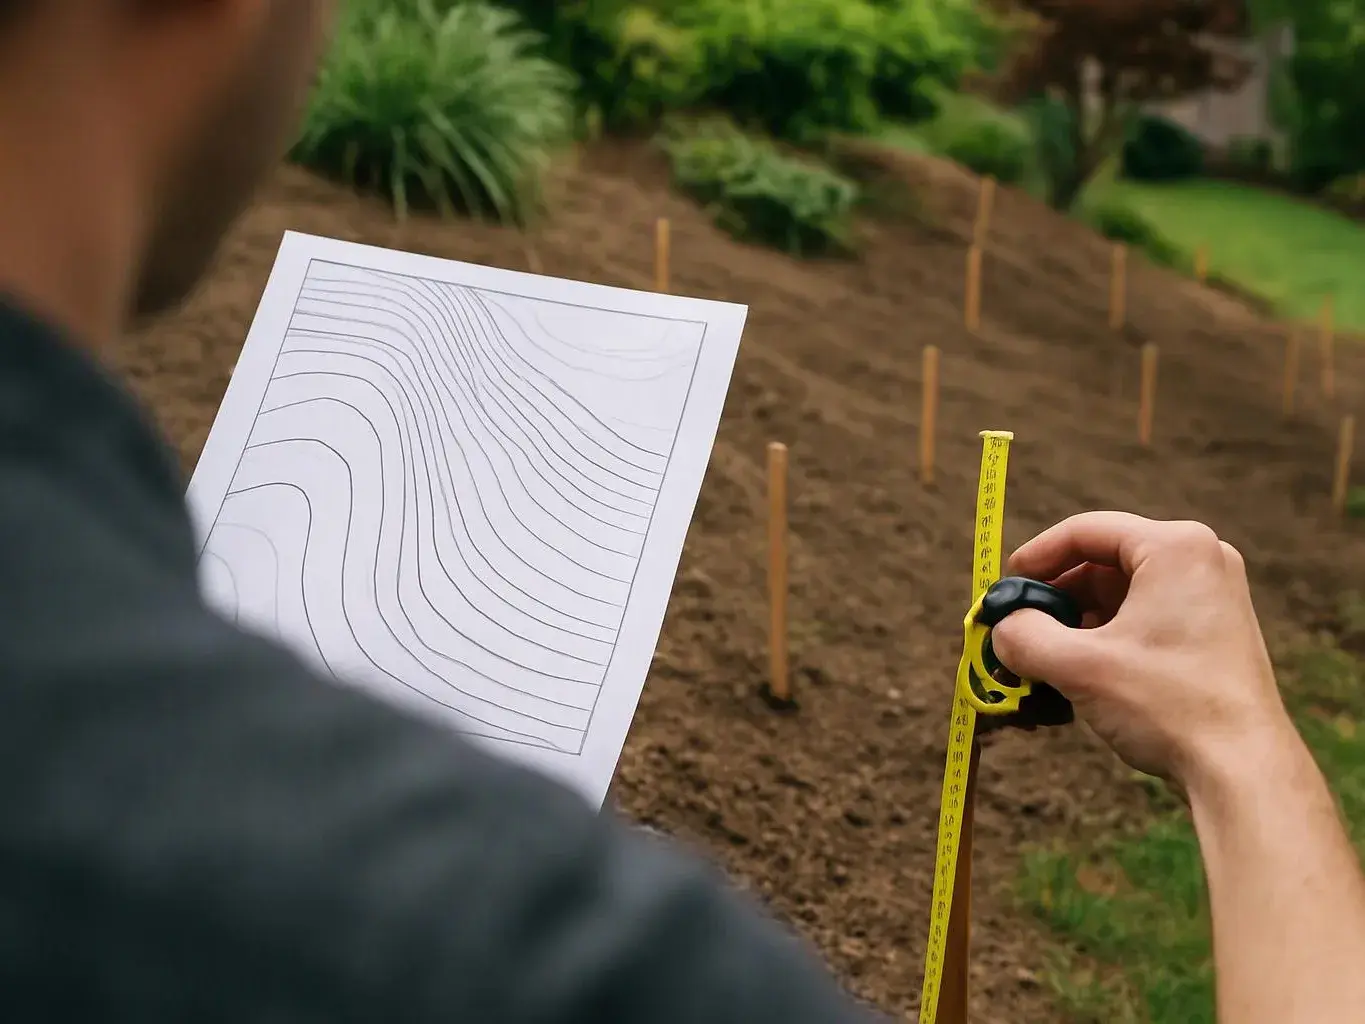
What site information is needed before a grading plan is created?
Soil conditions, elevation data, drainage paths, and existing structures provide the core site information. The property review also notes planned patios, walkways, planting beds, retaining walls, and water features. Those details show how a proposed grade can fit the home and the rest of the yard. Available surveys and property plans can help define the starting scope.
How does an elevation survey affect the design?
An elevation survey shows the height differences that shape the grading plan. The survey helps relate the home, existing hardscape, planting areas, and proposed features to one another. Without that relationship, a plan may leave key grade changes unclear. We review the available elevation information before setting the design direction.
Which existing features need review before grading work?
Existing homes, patios, walkways, walls, planting areas, and water features can affect the grading scope. Their locations create fixed points that proposed grades must meet or avoid. Access and the space needed for future installations also matter. A complete feature list helps us discuss the site without relying on assumptions.
Why do drainage paths matter in a grading plan?
Drainage paths matter because proposed grades change how water moves across the yard. The plan must relate those paths to the home, planting areas, patios, walkways, and walls. We review where water travels and where the planned outdoor features sit. That review helps identify design conflicts before construction planning.
When should a homeowner request grading design?
A homeowner should request grading design before fixing the layout of major outdoor features. Early planning helps connect elevations with patios, walkways, retaining walls, planting, and water features. It also gives the customer a clearer view of the work scope. Routine plant care or seasonal cleanup does not need a grading plan.
What changes the quote for this type of design?
The property layout, available elevation information, drainage concerns, existing structures, and planned features change the quote. A site with several grade transitions needs a different design discussion than a simple planting refresh. We review the requested areas and available documents before giving upfront pricing. Requesting a quote starts with the property's location and project goals.
How does grading design differ from planting design?
Grading design sets the ground shape, while planting design selects plants and arranges planting areas. The two services work together when beds, paths, walls, or patios depend on finished elevations. Our design-to-build process connects those decisions with the property's existing features. Customers seeking only plant selection may not need a grading plan.