
What Is an Easement?
An easement is a legal right that allows a person, utility, or agency to use part of a property for a stated purpose. The property owner usually keeps ownership, but certain actions may be limited within the easement area. Common purposes include utility access, drainage, shared driveways, and public passage.
Quick Facts About Easement
Category
Property right
Used for
Access, utilities, drainage, or shared use
Common confusion
An easement is not a sale of land
Also called
Right-of-way
Often discussed with
Landscape Permit Plans
Key Takeaways About Easement
- An easement grants use rights without transferring property ownership.
- Construction plans must respect the easement's location and purpose.
- An easement is not the same as a property boundary.
How Easement Works

An easement identifies a specific area and the use allowed there. The recorded document may cover access, utility lines, stormwater flow, or another shared need. The owner still holds title to the land, but the easement can limit building, planting, grading, or paving in that area.
Related glossary terms: Grading Plan, Contour Grading, Stormwater Inlet.
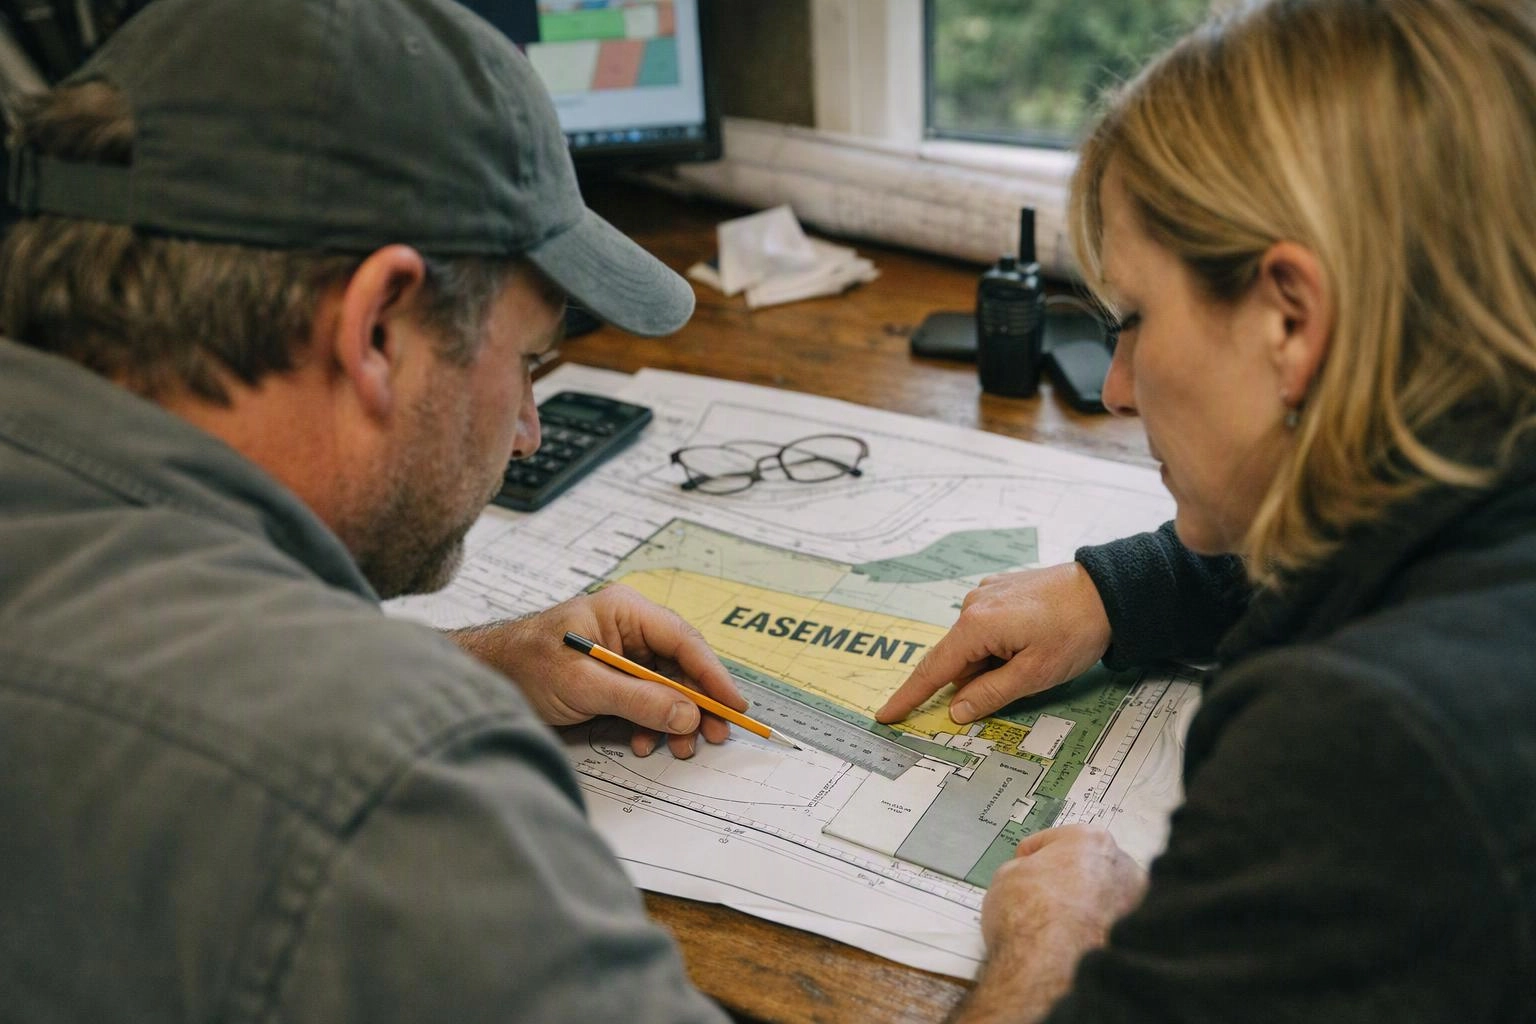
A landscape permit plan shows the easement in relation to property lines and proposed work. The plan may also show utility corridors or a drainage easement so reviewers can see possible conflicts. The exact limits come from the recorded document, survey, or title information. A landscape design should keep proposed features within the rights allowed by that document.
Expert Note
When we prepare Landscape Permit Plans, we review the available site information for easements that could affect the design. We show known easement areas on the plan and check proposed grading, planting, paving, and structures against those limits. We also flag questions that require review of recorded property documents.
Easement in Practice: A Real-World Example
A homeowner wants to add a patio near the side property line. An easement for utility access crosses that area, so the permit plan identifies the easement and places the patio outside the restricted zone.
Related Services
Related Terms
Grading Plan
A Grading Plan is a site drawing that shows how land will be shaped to guide…
Contour Grading
Contour Grading is a land-shaping method that follows the natural form of a site. It creates…
Stormwater Inlet
A stormwater inlet is a ground-level opening that collects rainwater runoff and directs it into a…
Underdrain
Underdrain is a buried drainage system that collects water in soil and carries it away through…
LandscaperBellevuewa.com
Have Questions About Easement?
Contact LandscaperBellevuewa.com for practical guidance on Easement and related landscape architect company work in Bellevue.