Retaining Wall Design: Factors That Shape the Project Scope in Bellevue, Washington
Retaining wall design cost factors include site slope, drainage, wall materials, access, grading, and project coordination. LandscaperBellevuewa.com reviews these conditions and explains what our quote includes so you can request an accurate project price.
Written by Adam Gorski · 29 years of local experience
Request an Estimate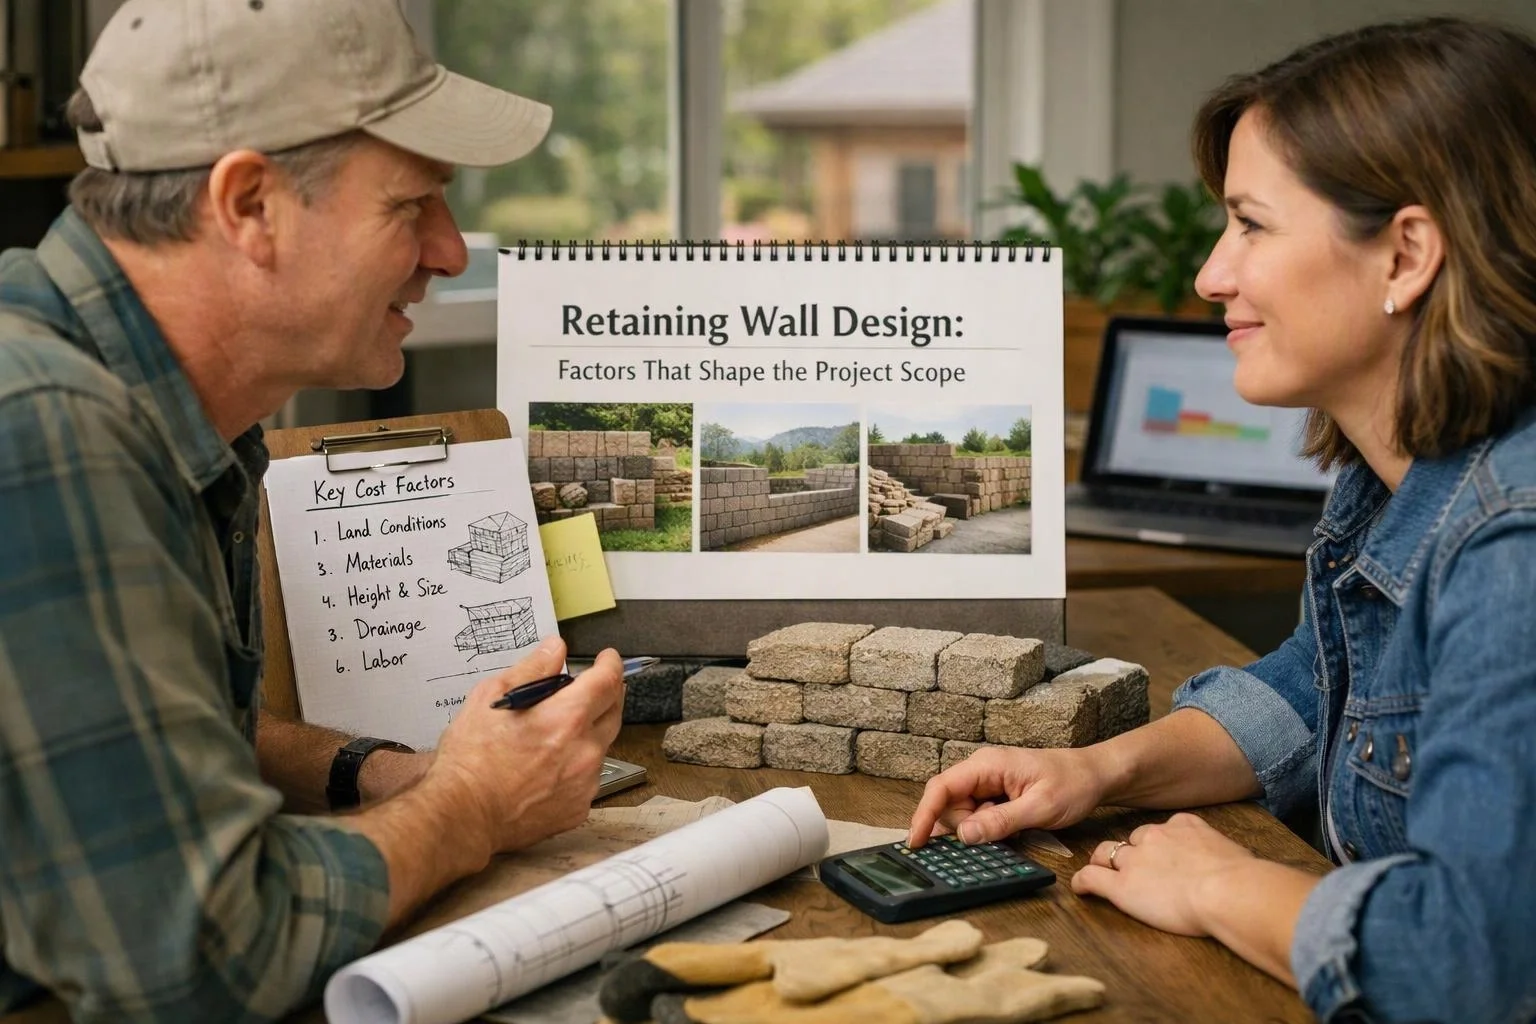
What Changes the Cost of Retaining Wall Design?
Retaining wall design cost changes with the site conditions, wall requirements, materials, access, and related design work.
Our team starts with a site assessment to understand the slope, soil retention needs, drainage, and grading. A simple grade transition may need less coordination than a wall supporting a larger elevation change or protecting nearby improvements.
Wall length, wall height, material selection, and site access also shape the project scope. We use these details to explain the design decisions behind our quote and help you request an accurate project price through our Retaining Wall Design service.
Author: Adam Gorski.
Retaining Wall Cost Factors at a Glance
Each project has a different mix of design needs, site conditions, and construction limits. The table shows what we review before confirming the project scope.
| Factor | Why it changes the cost | What to prepare |
|---|---|---|
| Wall height and length | Larger wall layouts need more planning for alignment, stability, and landscape connections. | The desired wall location and approximate dimensions. |
| Soil conditions | Soil pressure and soil retention needs can change the wall design and review requirements. | Known soil concerns, settlement signs, or past site work. |
| Drainage | Surface runoff, wall drainage, and overflow routing affect moisture management. | Wet areas, ponding, runoff paths, and existing drainage features. |
| Wall materials | Material selection affects the wall face, cap, appearance, and landscape integration. | Preferred colors, textures, and nearby landscape materials. |
| Site access | Limited access can affect layout planning, material handling, and coordination. | Gate widths, stairs, driveways, structures, and other access limits. |
| Grading and demolition | Existing grades, old walls, paving, or planting may require added coordination. | Photos of existing improvements and areas that may need removal. |
| Landscape integration | Connected planting, walkways, and grade transitions expand the design scope. | Your preferred uses, planting goals, and nearby landscape features. |
We compare these factors as one connected design problem. That approach keeps the quote tied to the actual work your property needs.
How Bellevue Site Conditions Shape the Design
Bellevue, Washington properties can present sloping terrain, runoff paths, drainage constraints, established improvements, and limited outdoor space.
Sloping residential properties can make elevation changes, soil retention, runoff paths, and erosion control important to the wall layout. Low-lying residential properties can make drainage patterns, overflow routing, and finished grades important to the design.
Built-up residential properties can limit equipment routes and working space around established improvements. Seasonally wet conditions across King County can also make surface-water movement and erosion control material to grading decisions.
Slope, Elevation Change, and Soil Retention
Elevation change shapes how the wall handles soil pressure and creates a safe grade transition.
Our team reviews the slope above and below the proposed wall. We also consider erosion control, nearby structures, planting areas, walkways, and how the finished grades should connect.
A segmental retaining wall design, gravity wall design, terraced wall design, or slope stabilization design may suit different site conditions. The right choice depends on the site assessment and the design scope.
Drainage and Surface-Water Movement
Surface water can change the retaining wall design when runoff reaches the wall or collects behind it.
Our team reviews runoff paths, wall drainage, overflow routing, and moisture management during planning. A drainage layer, backfill, or connected grading feature may need coordination with the wall layout.
Drainage concerns can also affect nearby planting, walkways, and finished grades. We include those connections when they are part of the project scope.
Does Retaining Wall Design Include Grading Plans?
Yes, retaining wall design can include grading coordination when the wall changes finished grades, runoff paths, access, or nearby landscape features.
Landscape grading design connects the wall to finished grades, drainage patterns, walkways, and surface transitions. Our team checks how the proposed wall affects movement through the yard and how water will travel across the site.
The grading scope depends on the changes needed around the wall. We explain that scope in the quote so you can see which design tasks are included.
What Our Retaining Wall Design Quote Covers
Our retaining wall design quote covers the project scope needed to review the site and plan the wall.
We review the site, confirm the wall layout, discuss material selection, and coordinate grading where needed. We also review drainage planning and landscape integration when those elements connect to the wall.
Our quote uses the available project information and site conditions. Contact for Quote means we confirm the details before giving the exact project price.
Five Ways to Control Unnecessary Design Costs
Clear preparation helps keep the design scope focused and reduces avoidable changes. These steps give our team better information before we prepare the quote.
These choices don't remove necessary design work. They help our team spend time on the conditions that affect your retaining wall.
How to Prepare for an Accurate Retaining Wall Quote
The best quote starts with clear project information about the property and your goals. You can prepare the following details before our site review.
Photos and notes don't replace our site assessment. They help us understand your priorities before we confirm the design scope and quote.
When Should a Retaining Wall Project Involve Other Consultants?
A retaining wall project should involve other consultants when site conditions, structural demands, surveying needs, or approval requirements exceed the design scope.
Structural design may be needed when the wall has demanding soil retention requirements or affects important nearby improvements. A geotechnical review can help when soil behavior, settlement, or slope stability needs closer study.
Surveying may help establish reliable property lines, elevations, and finished grades. Drainage design or permit plans may also be needed when the project has complex runoff, approval, or site coordination needs.
Our team identifies these needs during the site assessment and explains how they affect the project scope. We don't treat outside review as an afterthought when the site complexity calls for it.
Request a Bellevue Retaining Wall Design Quote
Requesting a retaining wall design quote starts with clear project information and a review of the proposed wall area.
Use our contact page to send the project details and request a site review.