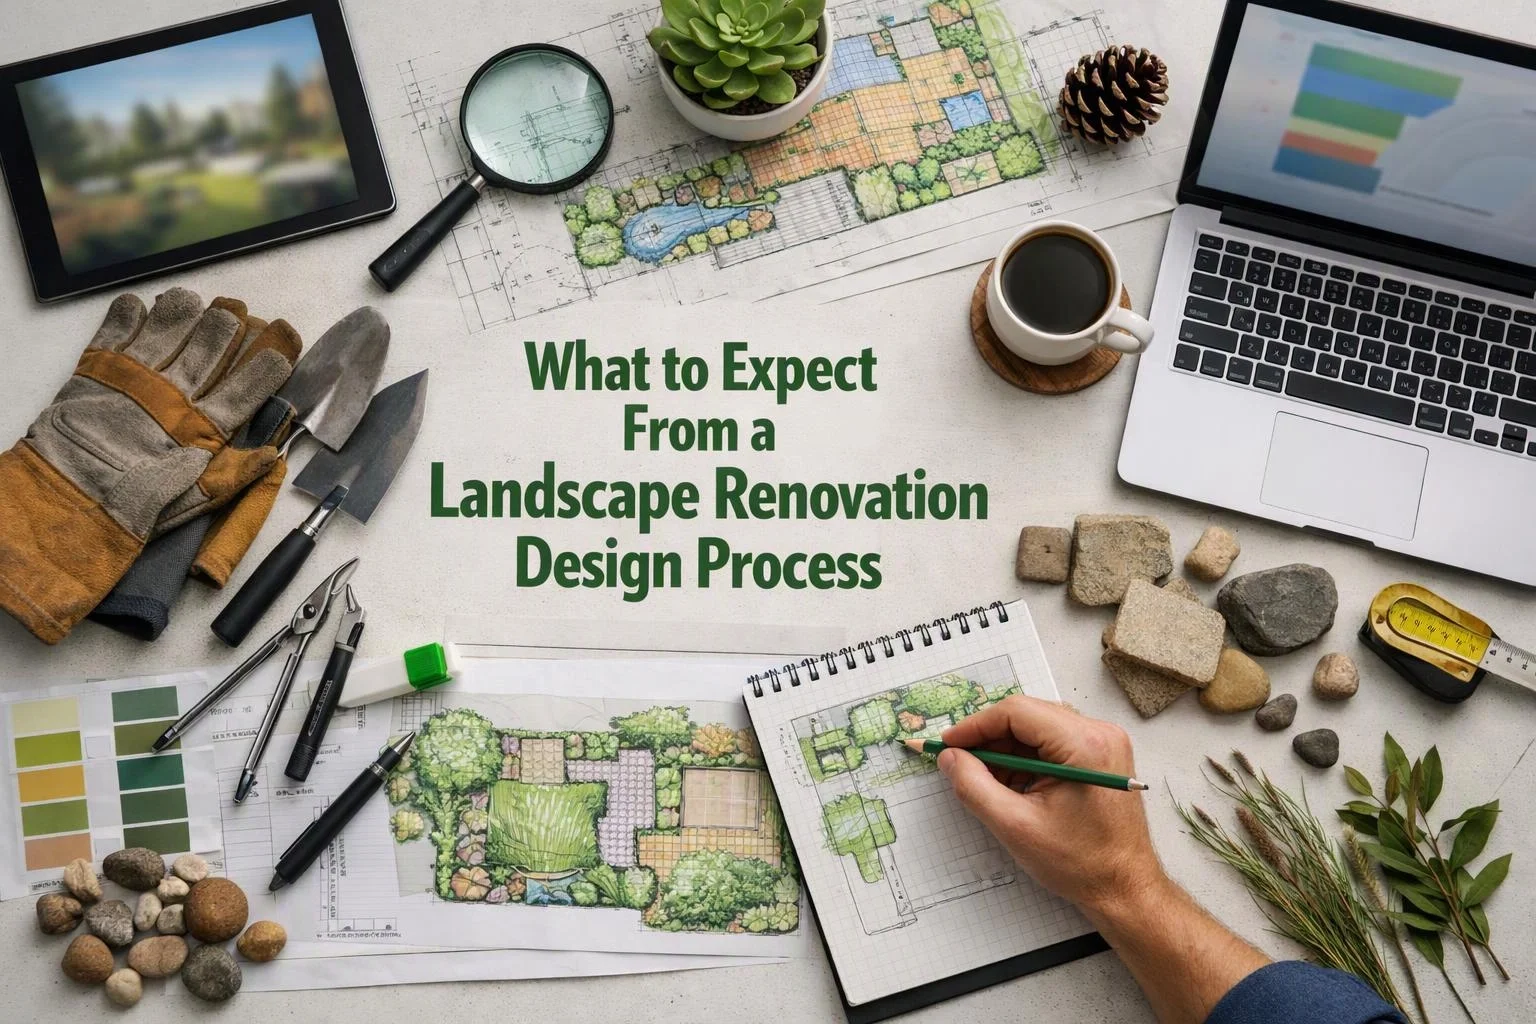
What to Expect From a Landscape Renovation Design Process
The landscape renovation design process starts with a site review and your goals, then moves through concept planning, revisions, detailed drawings, and construction support. At LandscaperBellevuewa.com, we use each stage to connect your priorities with a practical landscape plan.
Written by Adam Gorski · 29 years of local experience
Request an EstimateHow the Landscape Renovation Design Process Works
Landscape renovation is a planning process that reshapes an existing property around how you want to use it. We begin with a site assessment, review the property conditions, and connect those findings to your design goals.
Our team studies drainage considerations, grading, irrigation, lighting, and maintenance needs. We then develop a landscape plan that supports a functional layout, outdoor living, planting design, and hardscape improvements.
Adam Gorski provides the author attribution for this guide. You can learn more about our Landscape Renovation service when you’re ready to discuss your property.
The Main Steps in a Landscape Renovation Design
The landscape design process moves through connected phases, from the first conversation to construction coordination. Each step gives the next decision a clear foundation.
The number of concepts and revisions depends on the project scope and decision points. We explain the expected design path during the consultation, so feedback stays focused and useful.
What Happens During the Design Consultation?
A landscape design consultation connects your goals with the site's conditions, uses, and practical limits.
We ask how you use the property now and what you want to change. We also review maintenance preferences, outdoor living needs, problem areas, and the likely landscape renovation scope.
Our team uses this discussion to set priorities for the plan. We can also explain how landscape master planning may guide work that happens in stages across the property.
What to Prepare Before Landscape Design Begins
Useful property information helps our team understand the site before design work begins. Bring what you have, and we’ll identify which details need closer review.
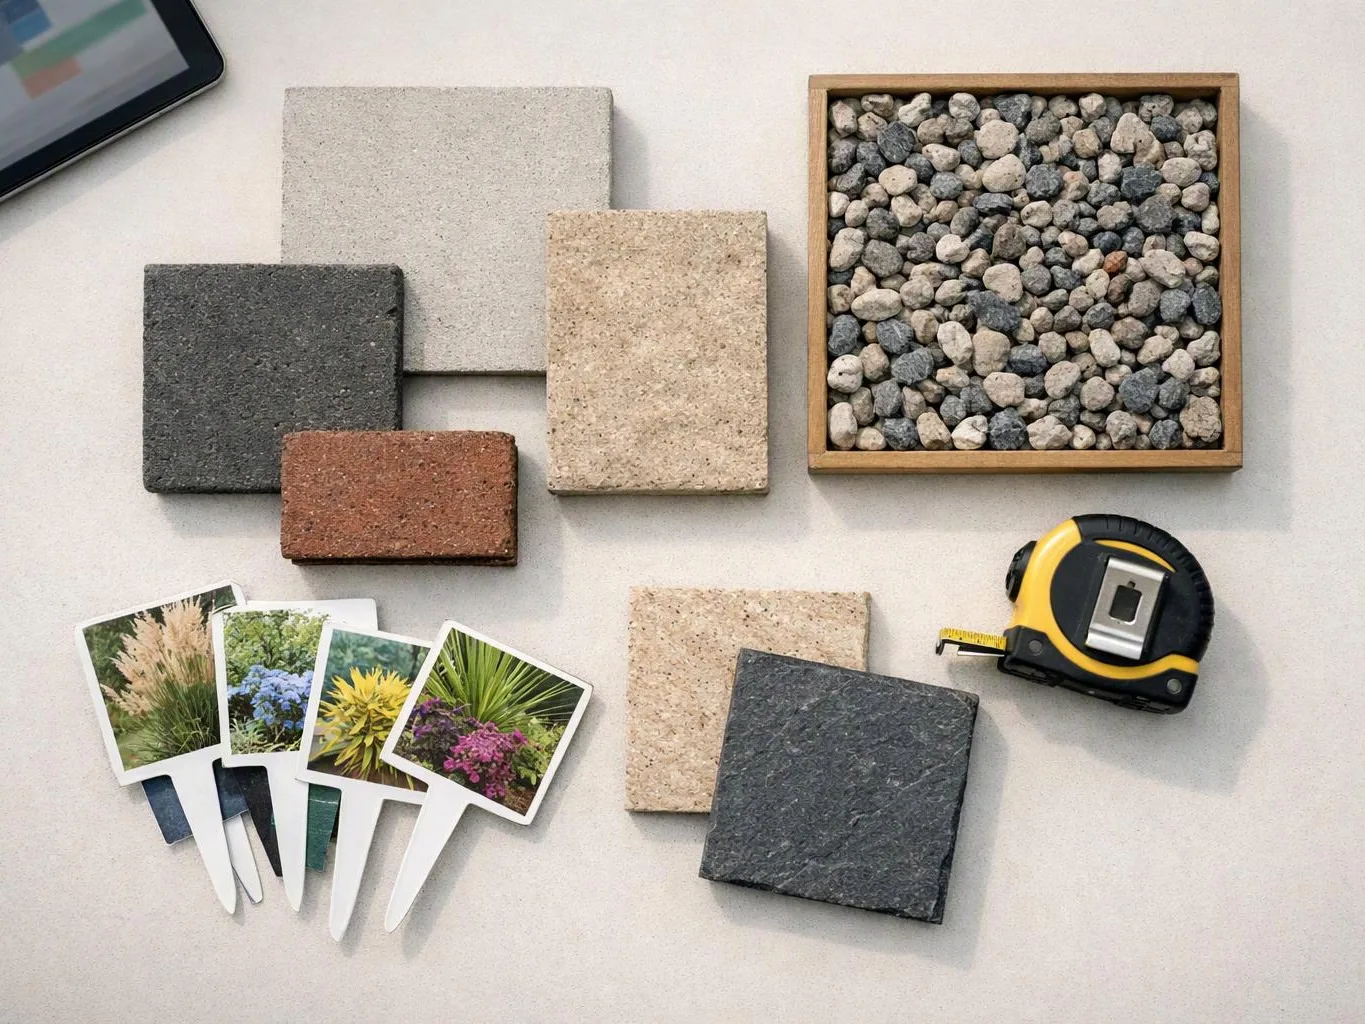
Clear priorities also help us connect the design to your budget and daily use. The table below shows the information that supports an efficient starting point.
| Information | Why it helps |
|---|---|
| Property survey | Shows boundaries, structures, grades, and site dimensions. |
| Existing site information | Reveals existing plants, drainage patterns, utilities, and features to keep. |
| Inspiration images | Shows preferred styles, colors, layouts, and material choices. |
| Budget priorities | Helps us separate must-have improvements from future options. |
| Plant preferences | Guides plant selection, color choices, seasonal interest, and maintenance needs. |
| Access conditions | Helps us plan material delivery, equipment access, and site protection. |
Your Landscape Design Preparation Checklist
A preparation checklist helps you bring useful information to the design consultation. Complete these items before our team reviews the property.
This preparation gives our team a clearer starting point. It also helps keep homeowner feedback consistent as the plan develops.
How Concepts and Revisions Shape the Final Plan
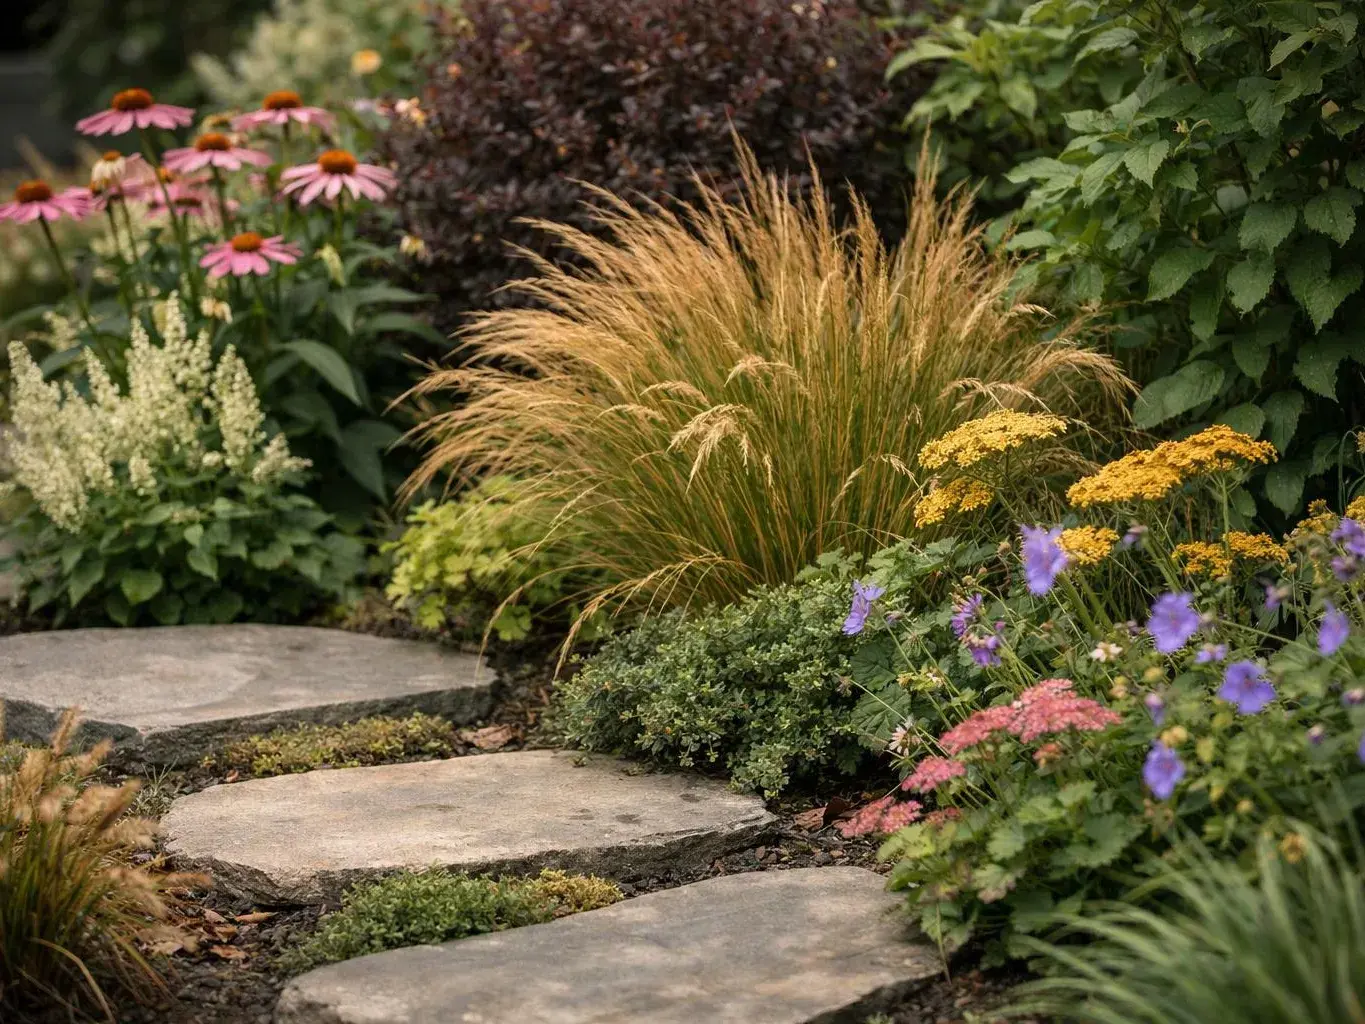
Landscape design concepts turn your goals into possible layouts for the property. We compare circulation, outdoor living areas, planting zones, hardscape materials, and maintenance requirements.
Your design feedback guides the next version. We use revisions to resolve conflicts, adjust material choices, refine plant selection, and improve the connection between front yard landscaping and backyard landscaping.
Our team explains what each change affects before we update the plan. That process keeps the design intent clear and helps the final plan match how you want to use the property.
What a Landscape Plan and Construction Drawing Include
A landscape plan shows the proposed layout, while construction drawings add the details needed to build the approved design.
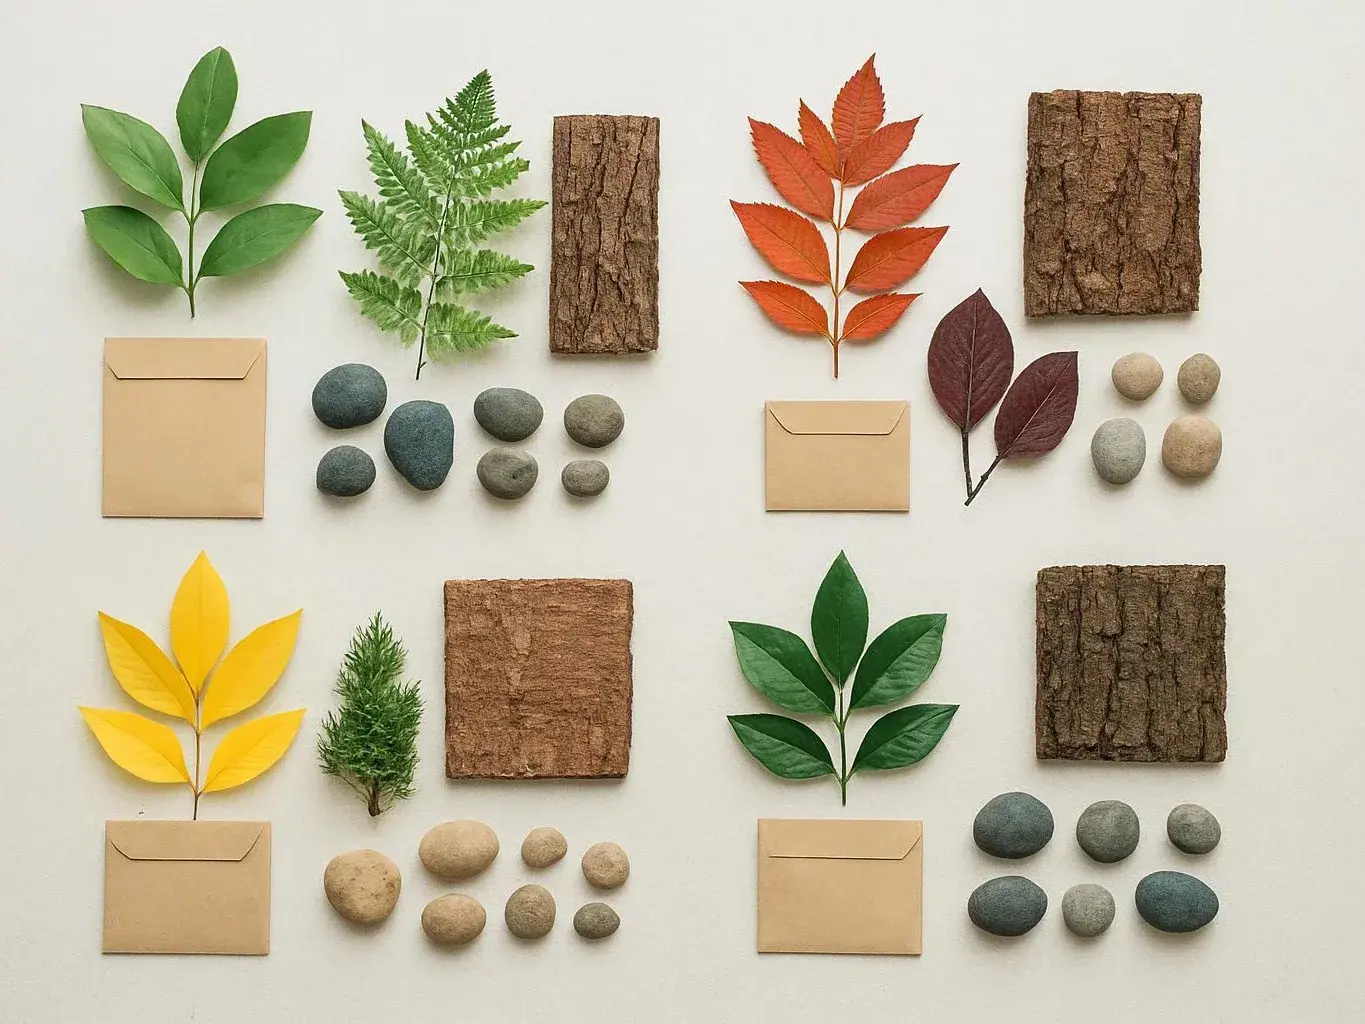
The landscape plan shows site dimensions, circulation, structures, planting areas, and hardscape locations. A planting plan identifies plant placement and the overall plant palette, while a hardscape plan shows paving, walls, steps, edging, and related materials.
Construction drawings can also show the grading concept, drainage considerations, irrigation, lighting coordination, material schedule, and construction details. The level of detail depends on the approved scope and the needs of the landscape installation.
When permits or inspections apply, our team reviews the plan against the relevant code and inspection criteria. Regulated electrical, plumbing, structural, or other trade work should be handled by the properly licensed professionals responsible for that work.
What Happens After Construction Drawings Are Complete?
After construction drawings are complete, the approved design guides site preparation, material decisions, installation, and project checks.
We complete a final design review to confirm that the drawings reflect the approved direction. Construction planning then addresses access, sequencing, material coordination, and protection of existing property features.
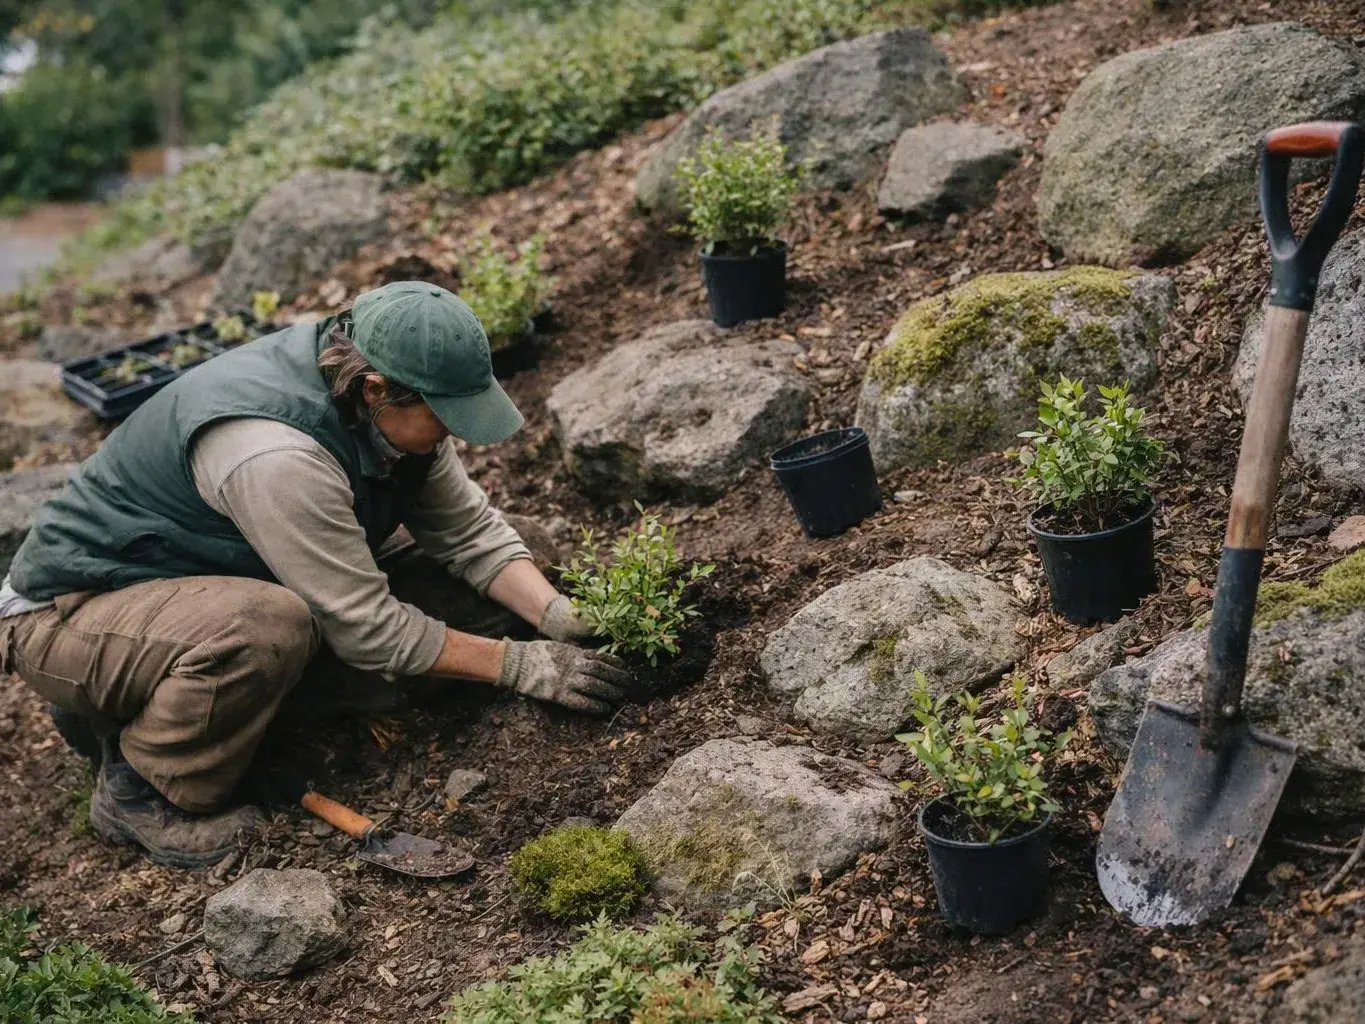
During landscape installation, our team uses the drawings to preserve the design intent. We also support contractor coordination by clarifying details when field conditions or material decisions need review.
How We Connect Landscape Design With Renovation Work
We connect landscape design with renovation work by carrying your goals from site analysis through construction coordination. Our team can organize landscape master planning for a complete property or focus on a front yard redesign, backyard redesign, or specific improvement.
Our approach links the landscape architect design process to practical field decisions. We review the landscape plan, planting plan, hardscape plan, and construction details so the final landscape installation follows the approved design.
To discuss project priorities, materials, and the information needed for an exact quote, request a design consultation. Our team will explain what the quote includes based on the renovation scope.
Questions About Landscape Renovation Design
What does a landscape architect do during a renovation project?
A landscape architect turns site conditions and homeowner goals into a coordinated landscape design. The work can include site analysis, master planning, planting design, hardscape layout, construction drawings, and construction support.
Can landscape design change after construction drawings are finished?
Yes, landscape design can change after construction drawings are finished when site conditions, materials, or project needs change. We review the effect on layout, details, schedule, and construction coordination before updating the approved documents.
How does a landscape designer work with the construction team?
A landscape designer works with the construction team by clarifying drawings, materials, site details, and design intent. We help resolve questions during site preparation and landscape installation so approved decisions carry into the built work.