How Landscape Permit Plans Are Prepared in Bellevue, Washington
Landscape permit plans are prepared by reviewing the site, documenting existing conditions, designing proposed landscaping and grading, checking compliance, and assembling approval-ready drawings. At LandscaperBellevuewa.com, we coordinate these steps around the property and project requirements.
Written by Adam Gorski · 29 years of local experience
Request an EstimateWritten by Adam Gorski
What Landscape Permit Plans Need to Show
Landscape permit plans show existing and proposed site features, planting areas, hardscape, grading, drainage relationships, and required open-space information.
The existing conditions plan records the property before work begins. It can show buildings, paving, planting, trees, walls, access routes, and grade relationships.
The proposed landscape plan explains the new layout. It connects planting design, hardscape, outdoor uses, landscape grading design, and open space into one readable plan.
How We Prepare Landscape Permit Plans
LandscaperBellevuewa.com prepares landscape permit plans through a documented sequence that connects site facts, design decisions, and approval needs.
Our team uses the project scope to decide which drawings, plan notes, and supporting details belong in the submission.
What Information Should You Gather Before Plan Preparation?
You should gather the property survey, project drawings, existing landscape information, known drainage concerns, and approval instructions before preparation begins.
Clear site information helps our team connect the landscape plan with proposed construction and existing site limits.
Which Site Conditions Change the Landscape Plan?
Sloping terrain, drainage constraints, established improvements, and limited outdoor space change how we arrange grading, planting, circulation, and open space.
Hillside and foothill residential properties need careful grade transitions, runoff paths, and erosion-control decisions. These conditions can also affect planting layout and safe site access.
Low-lying residential properties make drainage patterns, infiltration, overflow routing, and finished grades important. Our grading design considers how surface water moves across the proposed landscape.
Built-up residential properties may require a landscape layout around existing buildings, utilities, and established improvements. Limited outdoor space can also require several functions to share one carefully planned area.
What Goes Into the Permit Plan Package?
A landscape permit plan package combines drawings and notes that explain existing conditions, proposed work, grading, planting, hardscape, and applicable open-space requirements.
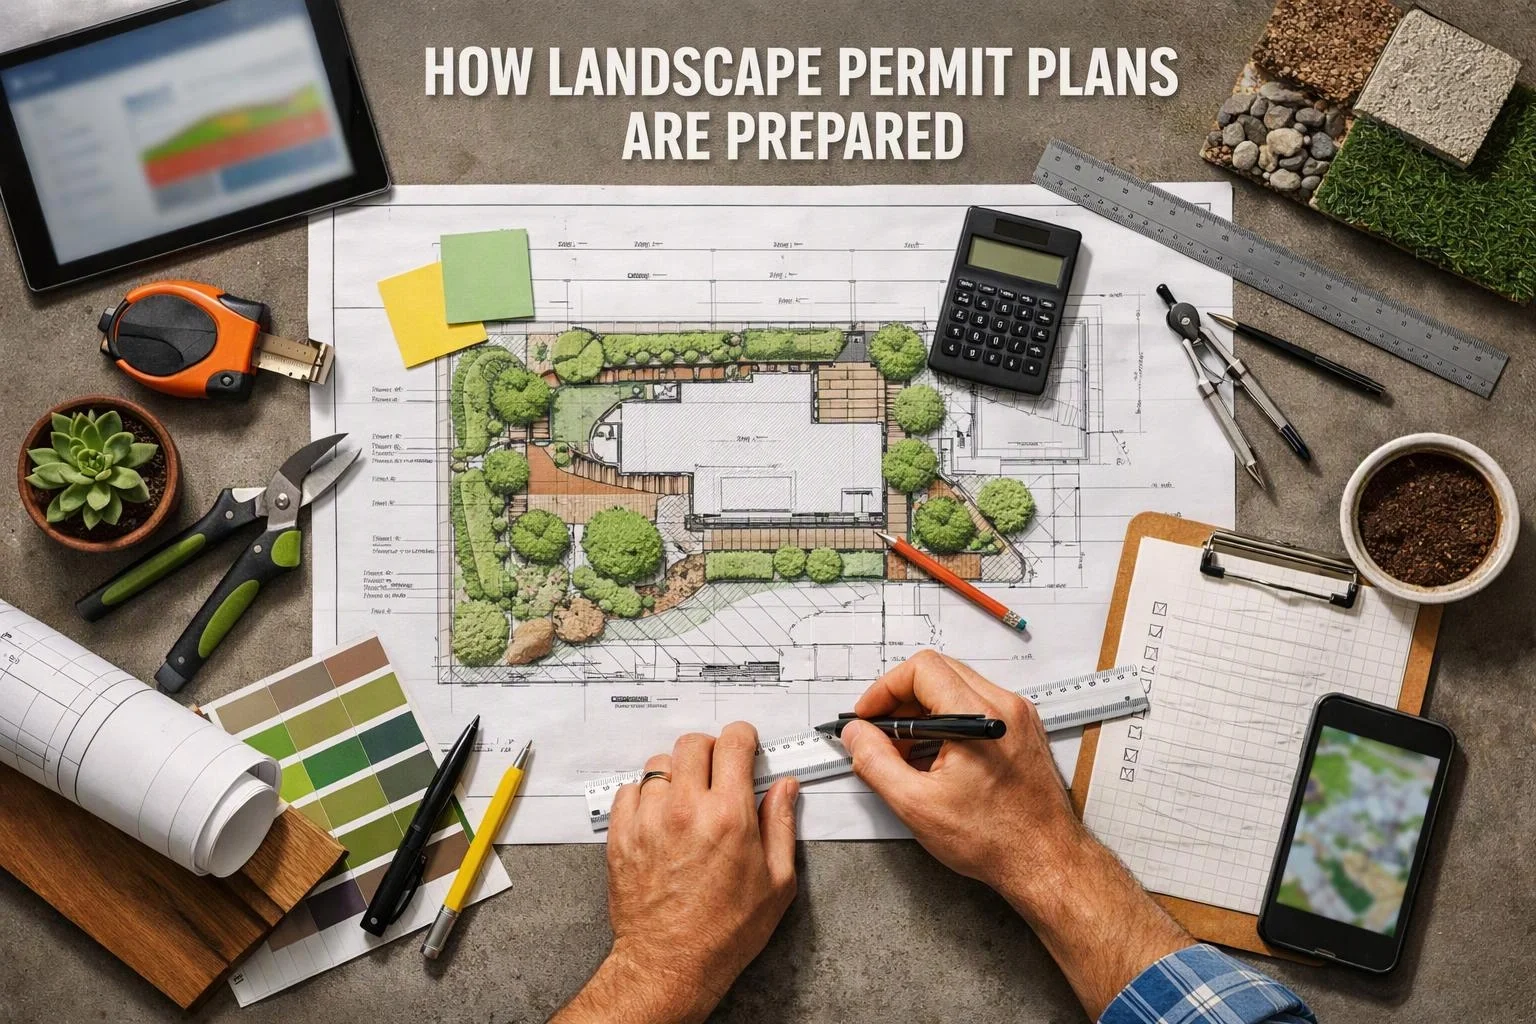
The final package should let reviewers understand the landscape layout and its relationship to the property. Each drawing supports the same project scope and uses consistent labels.
| Plan component | Purpose |
|---|---|
| Existing conditions | Shows the site features that affect the proposed landscape work. |
| Proposed landscape plan | Shows planting areas, hardscape, outdoor functions, and landscape layout. |
| Grading information | Explains grade transitions, surface-water movement, and erosion-control considerations. |
| Planting information | Identifies proposed planting areas and the design intent for those areas. |
| Open-space information | Connects the landscape layout with middle-housing open-space compliance needs when applicable. |
| Notes and details | Clarifies materials, construction relationships, labels, and plan-reading requirements. |
Who Prepares Landscape Drawings for Approvals?
LandscaperBellevuewa.com prepares the landscape drawings, grading information, and open-space design materials that fit the project scope.
Our team can prepare landscape permit plans, landscape grading design, and middle-housing landscape and open-space compliance design when those services apply.
Additional consultants may be needed when the project includes work outside landscape design, such as separate structural or utility documentation. We identify those boundaries during project review so the permit plan package stays clear.
What Affects the Cost of Landscape Permit Plan Preparation?
The cost depends on site complexity, available information, grading and drainage needs, plan scope, and required compliance documentation.
A detailed property survey can reduce uncertainty during preparation. Missing site information, complex grade transitions, drainage concerns, and limited outdoor space can require more design coordination.
Middle-housing compliance may also affect the drawing scope when open-space areas must be shown and coordinated. We provide an exact quote after reviewing the project details and proposed permit plan package.
How to Start Landscape Permit Plan Preparation
To start, share the property information, proposed project scope, and available drawings so we can review the landscape permit plan needs and prepare a quote.
Our team can review your Landscape Permit Plans needs, including existing conditions, proposed landscaping, grading, drainage, planting design, hardscape, and open-space information.
Send the available site plan and project details through our contact page. We’ll explain the next documents and plan details needed for your Bellevue, Washington project.