Landscape Architecture Design Fees: What Affects Your Quote?
Landscape architect cost in Bellevue depends on site complexity, project scope, design detail, revisions, and added services. At LandscaperBellevuewa.com, we review those factors and explain what our quote includes before preparing an exact proposal.
Written by Adam Gorski · 29 years of local experience
Request an Estimate
What Shapes Landscape Architect Cost in Bellevue?
Landscape architect cost in Bellevue changes with the site, requested design work, plan detail, and services included.
Our team starts with a site assessment and an existing conditions review. We look at access, grades, drainage, structures, planting areas, and the project scope before we define the design work.
A focused garden layout usually needs less coordination than a broad plan with grading, drainage, hardscape, planting, and construction notes. More design complexity also creates more decisions for the plans and proposal.
The Cost Factors We Review Before Preparing Your Quote
Our team connects each design factor to the work required on your property. This keeps the quote tied to real site needs and clear deliverables.
| Factor | Why it changes the cost | What to prepare |
|---|---|---|
| Site conditions | Slopes, wet areas, soil concerns, and established improvements can require more review. | Site photos, known problem areas, and existing conditions information. |
| Property access | Limited access can affect layout decisions, measurements, and construction coordination. | Gate details, driveway limits, stairs, and areas that are difficult to reach. |
| Grading and drainage | Grade transitions, runoff paths, erosion control, and overflow routing add planning work. | Standing water locations, drainage concerns, and known grade changes. |
| Planting design | Plant quantity, placement, screening goals, and moisture needs shape the plan detail. | Preferred plants, privacy goals, maintenance concerns, and areas for new planting. |
| Hardscape design | Patios, walkways, walls, steps, and outdoor living areas require detailed coordination. | Desired uses, material preferences, circulation needs, and existing structures. |
| Project scope and revisions | Broader plans and added design revisions create more drawings and coordination. | Priority improvements, desired plans, decision makers, and revision expectations. |
What a Landscape Design Fee Can Include
A landscape design fee can include site review, design drawings, planting guidance, revisions, and selected planning services.
Our design work may include a site visit, existing conditions review, concept plan, planting plan, hardscape plan, grading plan, and drainage planning. The exact design deliverables depend on your requested services and property needs.
We can also coordinate a landscape master plan, landscape renovation plan, or garden design plan. Our quote explains which drawings, material selections, construction notes, and revision terms are included.
Visit our Landscape Master Planning service page when your property needs a connected plan for future improvements.
Landscape Master Planning, Renovation, and Garden Design
Landscape Master Planning organizes site priorities into a coordinated plan for current and future work.
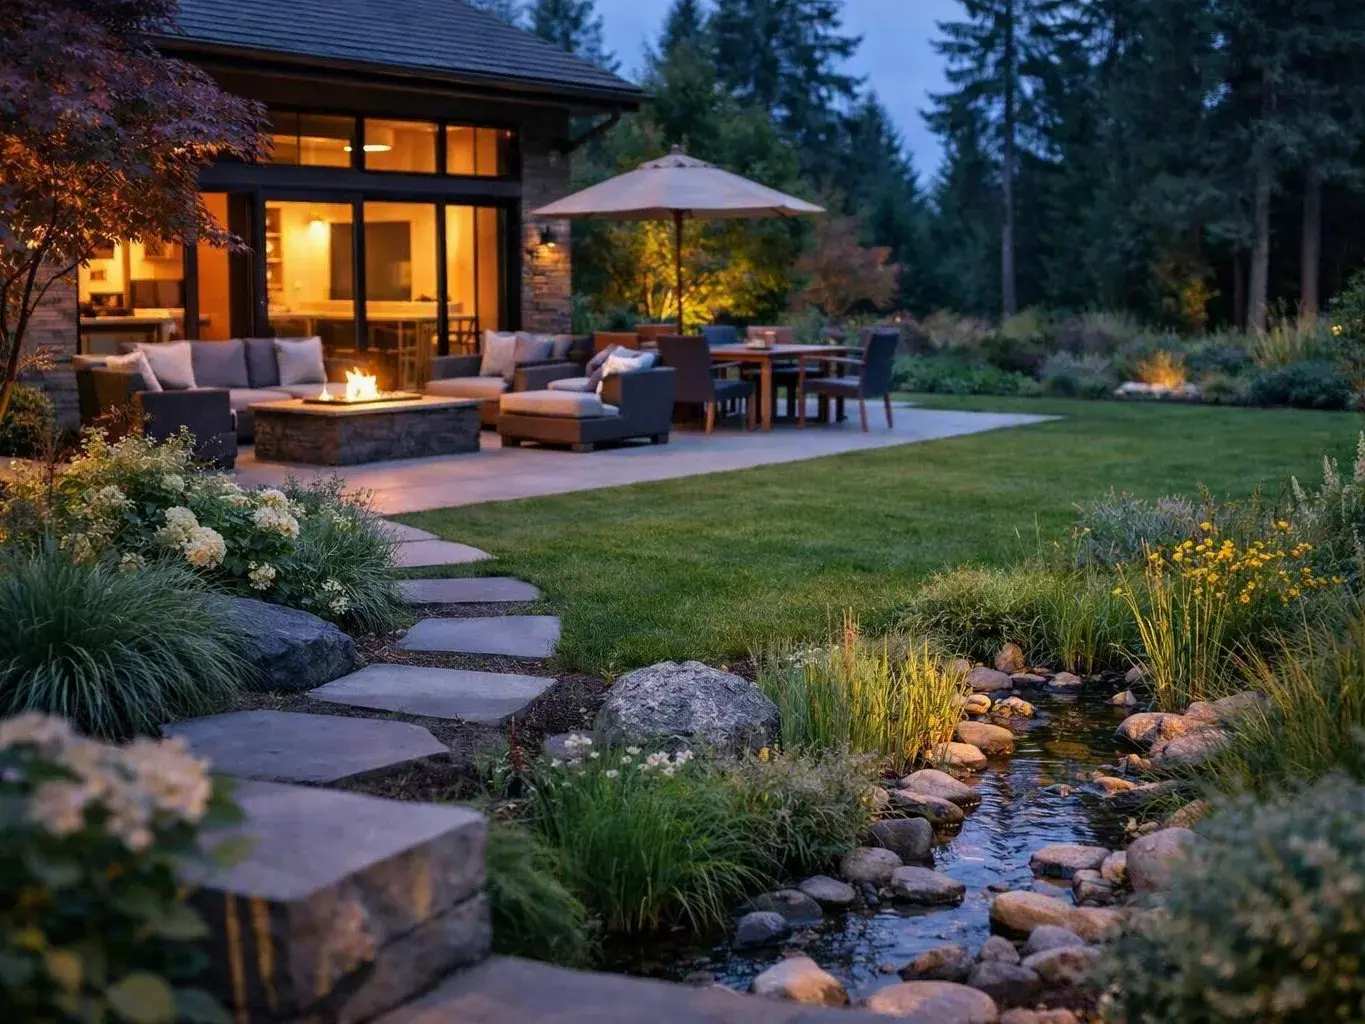
Landscape Renovation focuses on improving an existing yard while respecting useful features and established improvements. Garden Design gives more attention to planting layout, seasonal interest, screening, and the feel of a specific garden area.
Phased improvements can help you address the most important site needs first. Our team can shape the design scope around your priorities and future plans.
Landscape Architect vs Landscape Designer: Which Fit Does Your Project Need?
A landscape architect is often the better fit when the project needs broader site planning, complex grading, or detailed coordination; a landscape designer may suit focused planting and garden layouts.
A landscape architect can develop detailed landscape plans that connect grading, drainage, hardscape, planting, circulation, and outdoor functions. That wider view can help when a residential landscape project has several linked improvements.
A landscape designer may fit a smaller design scope that centers on planting, garden beds, or a simple hardscape layout. Project complexity, site conditions, and the level of plan detail should guide the choice.
How Site Conditions Can Change the Design Work
Site conditions can increase design work when drainage, slopes, runoff, or existing improvements affect the layout.
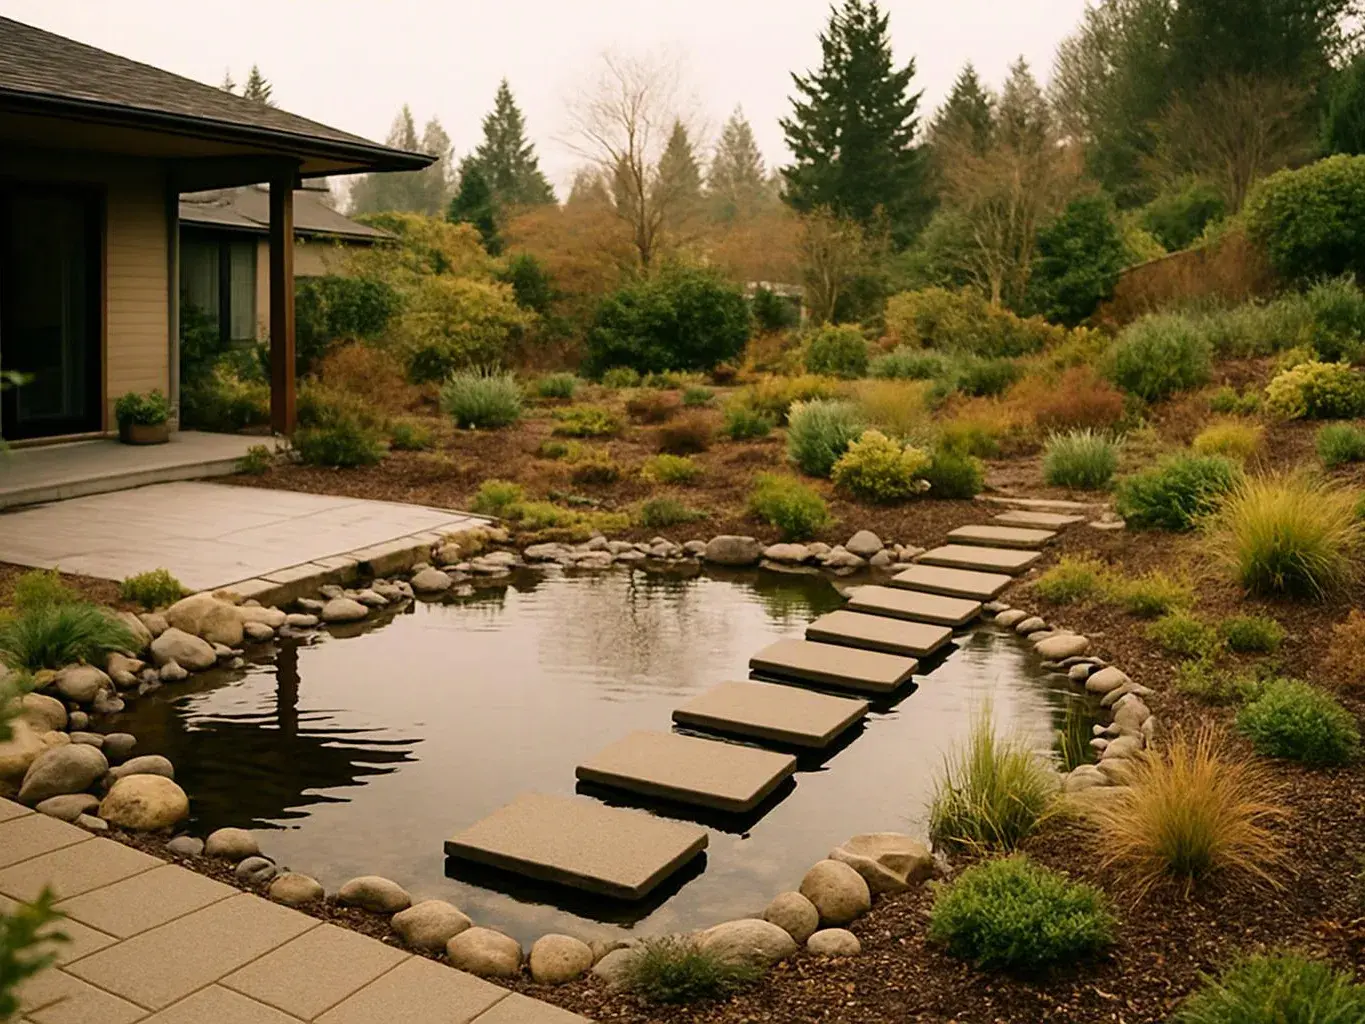
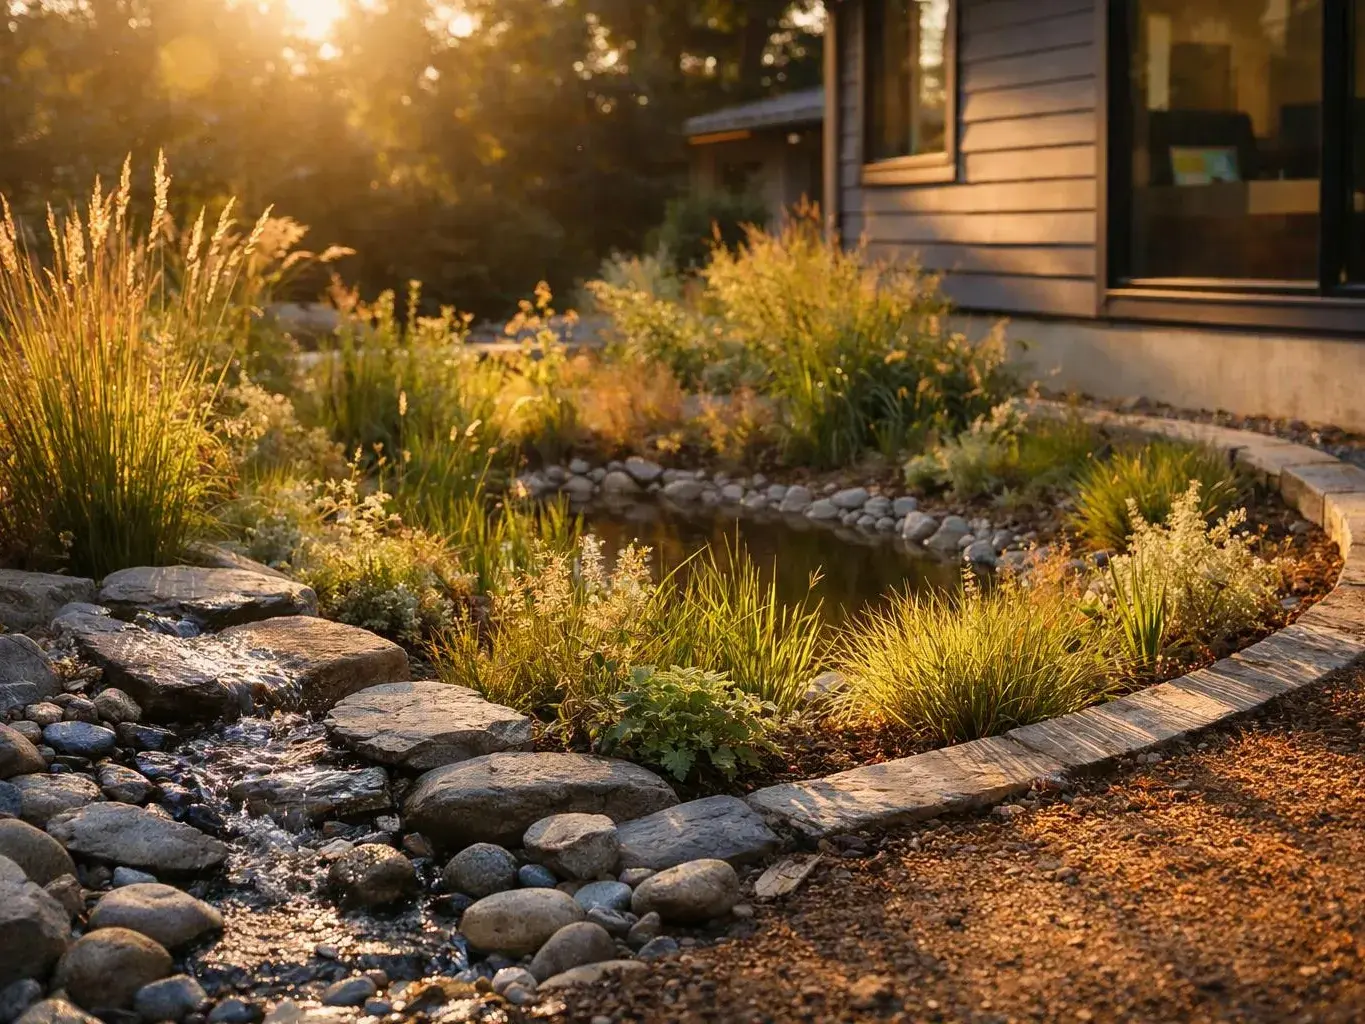
Seasonally wet conditions can make runoff-sensitive planning and moisture-aware planting important. Low-lying properties may need attention to drainage patterns, overflow routing, finished grades, and moisture-tolerant planting.
Sloped terrain can make grade transitions, runoff paths, erosion control, and access material to the design. Built-up residential properties also need layouts that coordinate limited outdoor space with buildings and established improvements.
Five Ways to Keep Design Costs Focused
Focused planning helps our team spend design time on the improvements that matter most to you. Clear decisions also make revisions easier to manage.
How to Prepare for an Accurate Quote
Accurate quote preparation starts with clear property goals and useful site information. The more context we have, the more closely our proposal can match your requested design services.
How We Build Your Landscape Design Quote
Our quote process connects the site review, design scope, and requested deliverables before we set the proposal terms. We use upfront pricing so the design work is explained before you approve the proposal.
Why Our Licensed Team Starts With the Site
Our licensed landscaping team starts with the site because landscape design decisions must work with real grades, access, drainage, and existing improvements.
We bring landscape design experience to site-specific planning for residential properties. Our team checks how each requested improvement affects the full layout, so the plans support practical next steps.
Author attribution: Adam Gorski.
How to Request an Exact Landscape Design Quote
Request an exact quote from our team by sharing your property goals, site details, and preferred design services.
Tell us whether you need landscape master planning, landscape renovation, garden design, planting design, hardscape design, or related landscape plans. Include photos, existing plans, problem areas, and your priority improvements so we can review the scope clearly.
Contact our team through our quote request page to begin the proposal process.