Planning an Outdoor Living Space That Works as a Whole
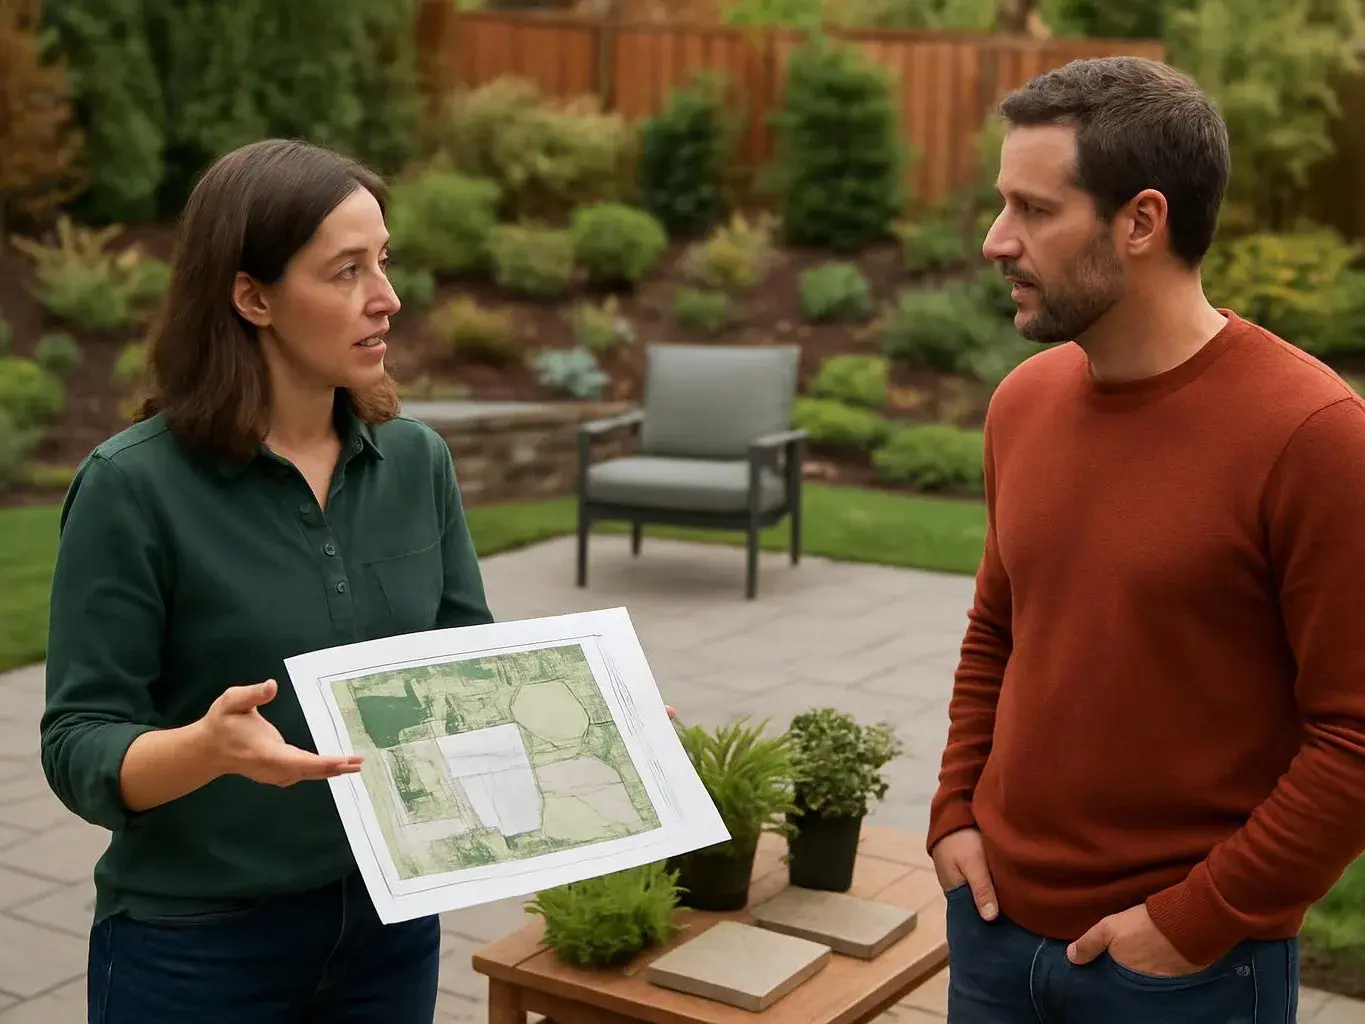
Outdoor living landscape design works best when circulation, comfort, materials, cooking, dining, and gathering areas follow one clear plan. At LandscaperBellevuewa.com, we connect each feature so the space feels useful and unified.
Written by Adam Gorski · 29 years of local experience
Request an Estimate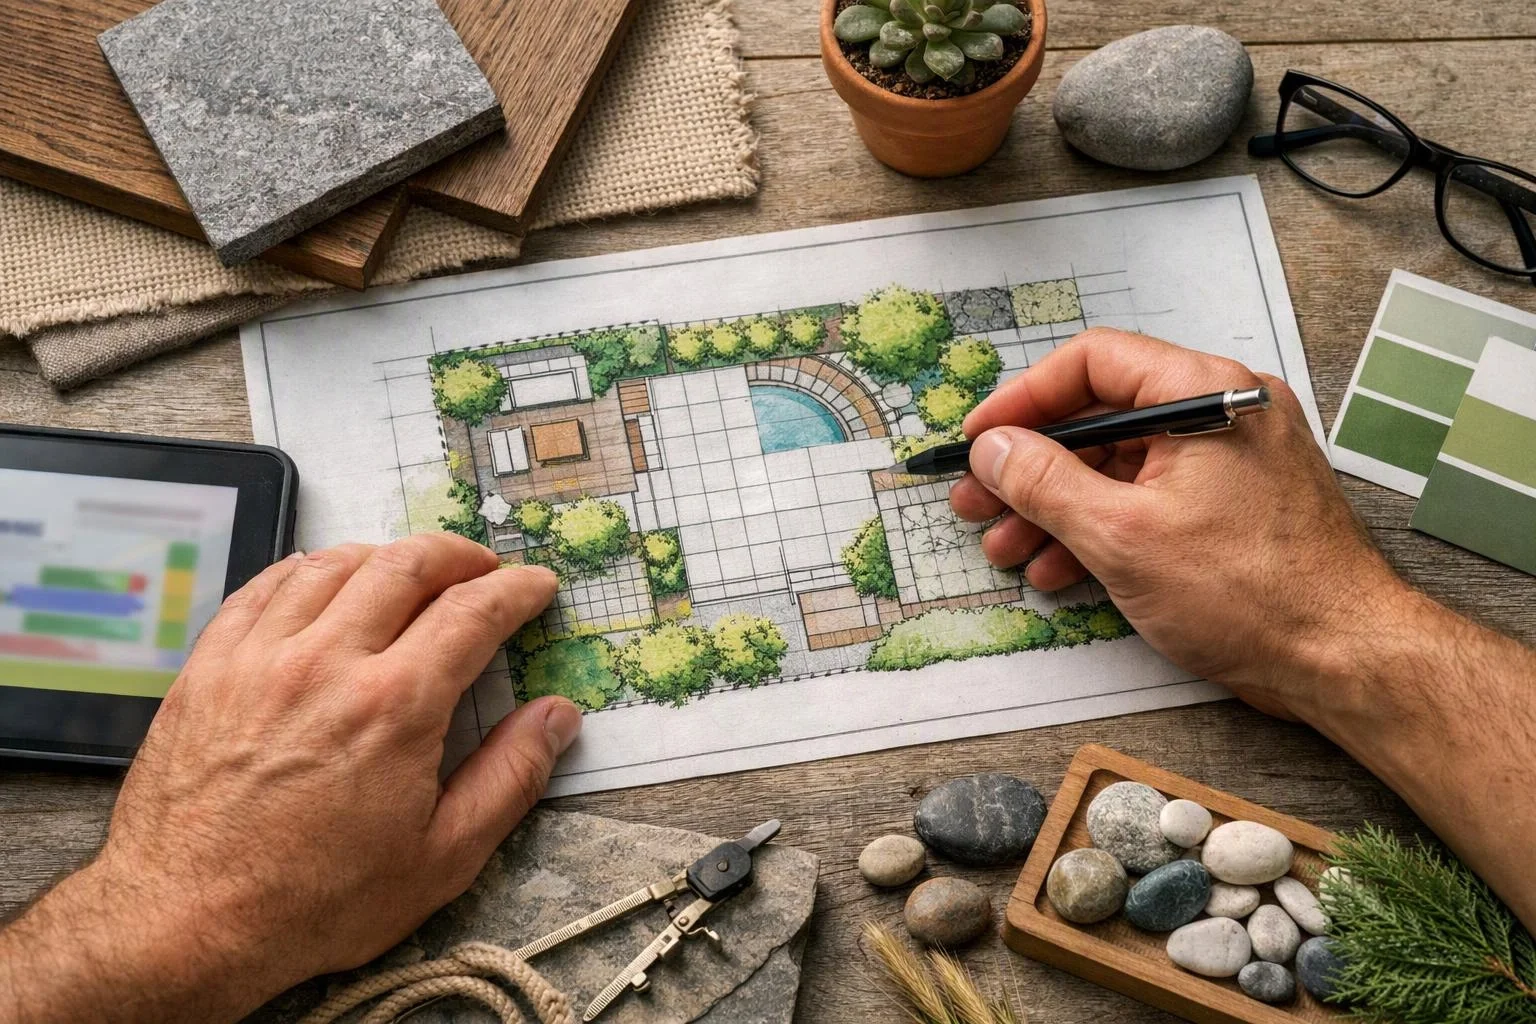
Outdoor living landscape design integrates connected outdoor spaces and landscape features into one practical setting. Our team plans the relationship between the home, hardscape, planting, lighting, and daily use.
We approach outdoor space planning as part of broader landscape design services. The goal is a comfortable indoor-outdoor flow that supports real routines.
Author: Adam Gorski
How Do You Plan an Outdoor Living Space?
Outdoor living space planning starts with how people move, gather, cook, relax, and connect with the home.
A connected layout keeps each zone useful without making the yard feel crowded. Our team also considers views, privacy, maintenance, and safe access during the site assessment.
How Should the Patio Connect to the Deck and Garden?
A patio should connect to the deck and garden through clear routes, compatible levels, and transitions that guide movement.
We study the grade between the patio, deck, and garden before placing steps or walkways. Grade changes may call for steps, landings, retaining walls, or a gently sloped route.
Transition materials should relate in color, texture, and scale. A deliberate surface transition helps paving, decking, planting beds, and lawn feel like parts of one plan.
Drainage must remain part of the connection. Our team directs water away from structures and keeps walkways usable without creating low spots or runoff problems.
Which Features Belong in One Outdoor Living Plan?
Patios, decks, pergolas, kitchens, fire pits, and planting belong in one outdoor living plan when each feature supports the others.
| Feature | Planning focus | Connection to the whole yard |
|---|---|---|
| Patio design | Paving, grade, furniture, and access | Creates a durable base for dining or gathering |
| Deck design | Elevation, structure, steps, and views | Links upper areas with the yard below |
| Pergola design | Shade, posts, lighting, and furniture | Defines a comfortable outdoor room |
| Outdoor kitchen design | Work surfaces, utilities, fuel, and access | Keeps cooking near dining and seating areas |
| Fire pit design | Clearance, seating, smoke movement, and fuel | Creates a focused gathering area |
| Backyard landscaping | Planting, privacy, drainage, and maintenance | Softens hardscape and connects each zone |
We coordinate these features through one concept plan. That approach reduces awkward gaps between structures and helps the landscape planting support the way you use the space.
What Should You Consider When Designing a Pergola?
Pergola design should match the space's use, sun exposure, furniture layout, structure, and relationship to the home.
We study orientation before choosing the pergola location. The shade structure should support comfort without blocking useful views or making nearby rooms feel dark.
Ceiling height, post placement, and structural support must fit the furniture below. Our team leaves room for movement, dining chairs, lighting, and safe access.
Lighting can make the pergola useful after daylight fades. We coordinate fixture locations with posts, beams, seating, and the home’s existing lighting plan.
How Do You Plan an Outdoor Kitchen or Fire Pit?
Outdoor kitchen and fire pit planning places heat, fuel, seating, surfaces, and access within a safe and usable layout.
An outdoor kitchen needs a practical relationship between the cooking area, dining area, utilities, and safe access. We review the fuel source, plumbing, electrical needs, surface materials, and clearances before placing equipment.
A fire pit needs separation from structures, planting, furniture, and walking routes. We also consider smoke movement and the direction people will use when entering or leaving the seating area.
Gas, electrical, and plumbing work can require licensed trades and inspections. Our team coordinates the layout, while regulated connections must follow local requirements and qualified installation practices.
How Do Materials Make the Whole Space Feel Connected?
Outdoor materials make a space feel connected when their color, texture, scale, and weather performance work together.
We build a material palette around the home and the main hardscape. Paving, decking, retaining walls, edging, and steps should share a clear visual relationship.
Planting can repeat selected colors and textures without making every area look the same. Landscape planting also helps soften walls, frame views, and separate activity zones.
Weather exposure affects material choice and maintenance. Our team considers drainage, cleaning, surface wear, plant care, and lighting access before final selection.
What Does a Complete Outdoor Living Design Process Include?
A complete outdoor living design process moves from site information to coordinated placement, materials, construction planning, and a project quote.
Our team keeps the design connected as details develop. You can request a quote through our contact page after the design needs are clear.
What Should You Review Before Building?
Before building, review property limits, access, drainage, utilities, local requirements, and the work each trade must complete.
Our team flags coordination needs before construction begins. Early review helps protect the connected layout and reduces changes during installation.
Outdoor Living Design Questions
Can an outdoor kitchen and fire pit share the same living area?
Yes, an outdoor kitchen and fire pit can share one living area when the layout provides safe clearance and clear circulation. We separate cooking traffic from seating, manage smoke movement, and coordinate fuel, surfaces, and access.
How do you make a small backyard feel like one connected outdoor room?
A small backyard feels like one connected outdoor room when circulation stays clear and each feature serves more than one use. We use consistent materials, careful furniture placement, layered planting, and focused lighting to connect the zones.
What should be planned before adding a deck or patio to an existing yard?
Before adding a deck or patio, plan the grade, drainage, property boundaries, access, utilities, steps, and connection to the home. Our team also reviews furniture use, planting, lighting, and the surface transition to nearby areas.
How can outdoor lighting support a whole-space landscape design?
Outdoor lighting supports whole-space landscape design by guiding walkways, defining seating, highlighting planting, and connecting the home with the yard. We place fixtures with circulation, glare control, furniture, structures, and maintenance in mind.