Landscape and Open-Space Planning for Bellevue Middle Housing
Middle-housing landscape and open-space planning coordinates shared outdoor areas, planting, circulation, drainage, grading, and permit documentation. LandscaperBellevuewa.com develops the landscape design around the site layout and project needs.
Written by Adam Gorski · 29 years of local experience
Request an Estimate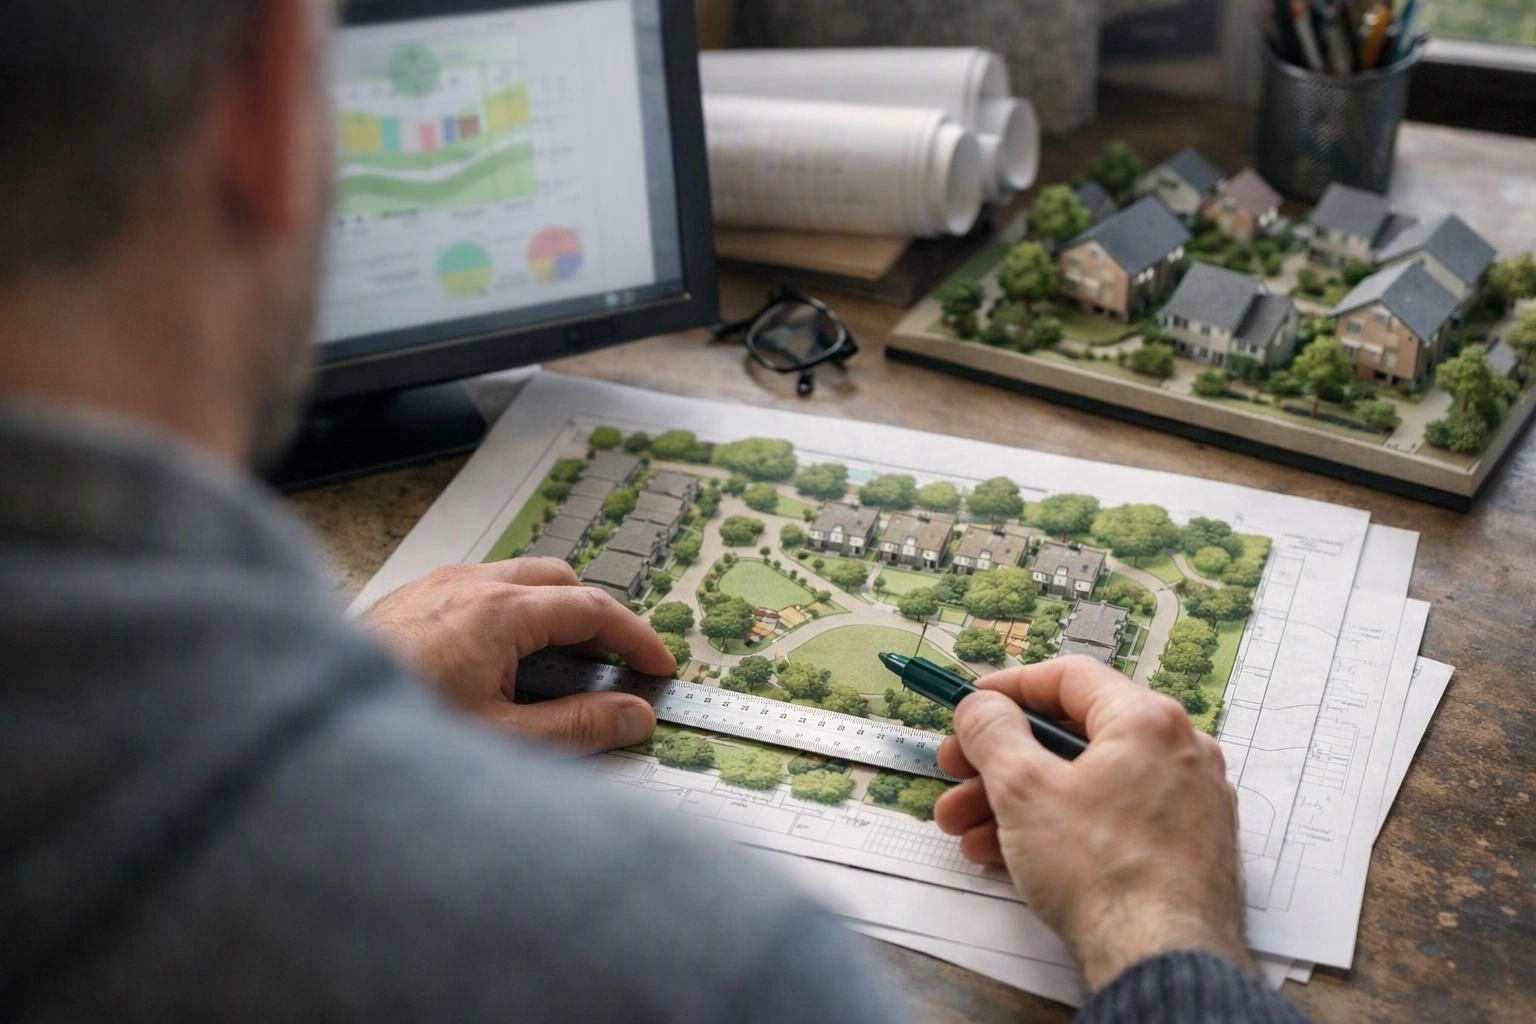
Written by Adam Gorski.
What Is Middle-Housing Landscape and Open-Space Planning?
Middle-housing landscape planning is a site design process that organizes outdoor functions around multiple homes and shared spaces.
Middle housing can include several homes arranged on one residential site. The landscape plan connects building placement, common open space, planting areas, paths, and service access.
We shape the planting design around the site layout. Our work also considers privacy, usability, finished grades, and long-term maintenance.
What Landscape Planning Does a Middle-Housing Project Need?
Middle-housing landscape planning connects building placement, walking routes, planting areas, grades, drainage, and landscape documentation.
We review the site plan and base plan together. This helps us locate planting areas, entrances, walkways, shared yards, and drainage paths.
Our landscape coordination supports the building layout and permit process. The final package may include a planting plan, grading plan, drainage design, walkway design, and landscape permit plans.
For a broader service overview, see our Middle-Housing Landscape and Open-Space Compliance Design.
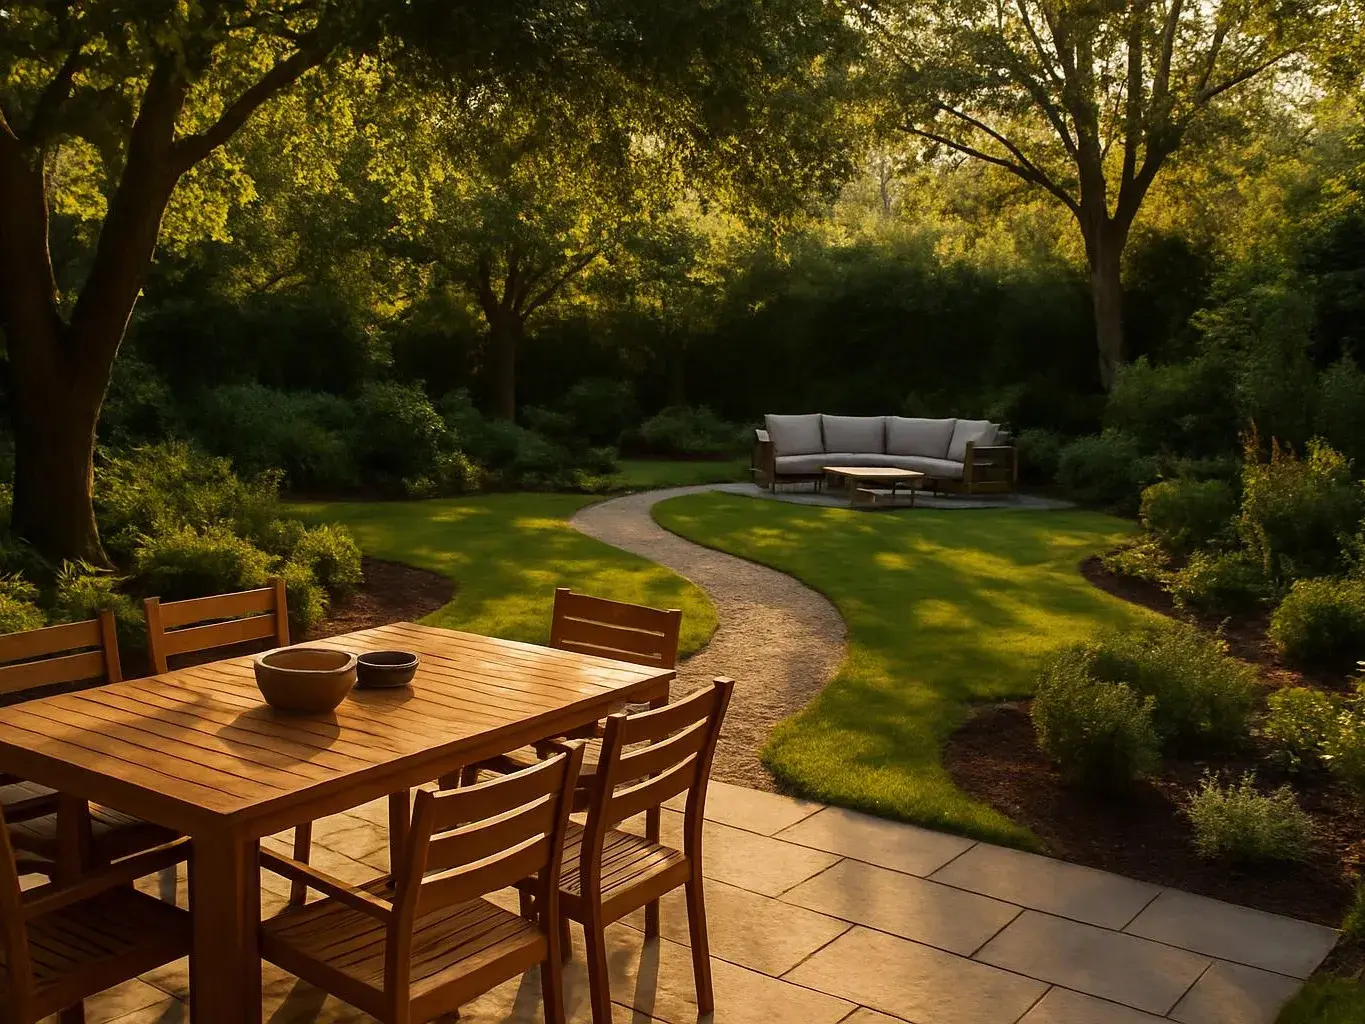
Coordinate Homes, Paths, and Shared Outdoor Areas
Shared open space works best when it connects naturally with entrances and resident circulation.
Plan Planting, Grading, and Drainage Together
Plant selection should respond to soil conditions, finished grades, runoff paths, and seasonal moisture.
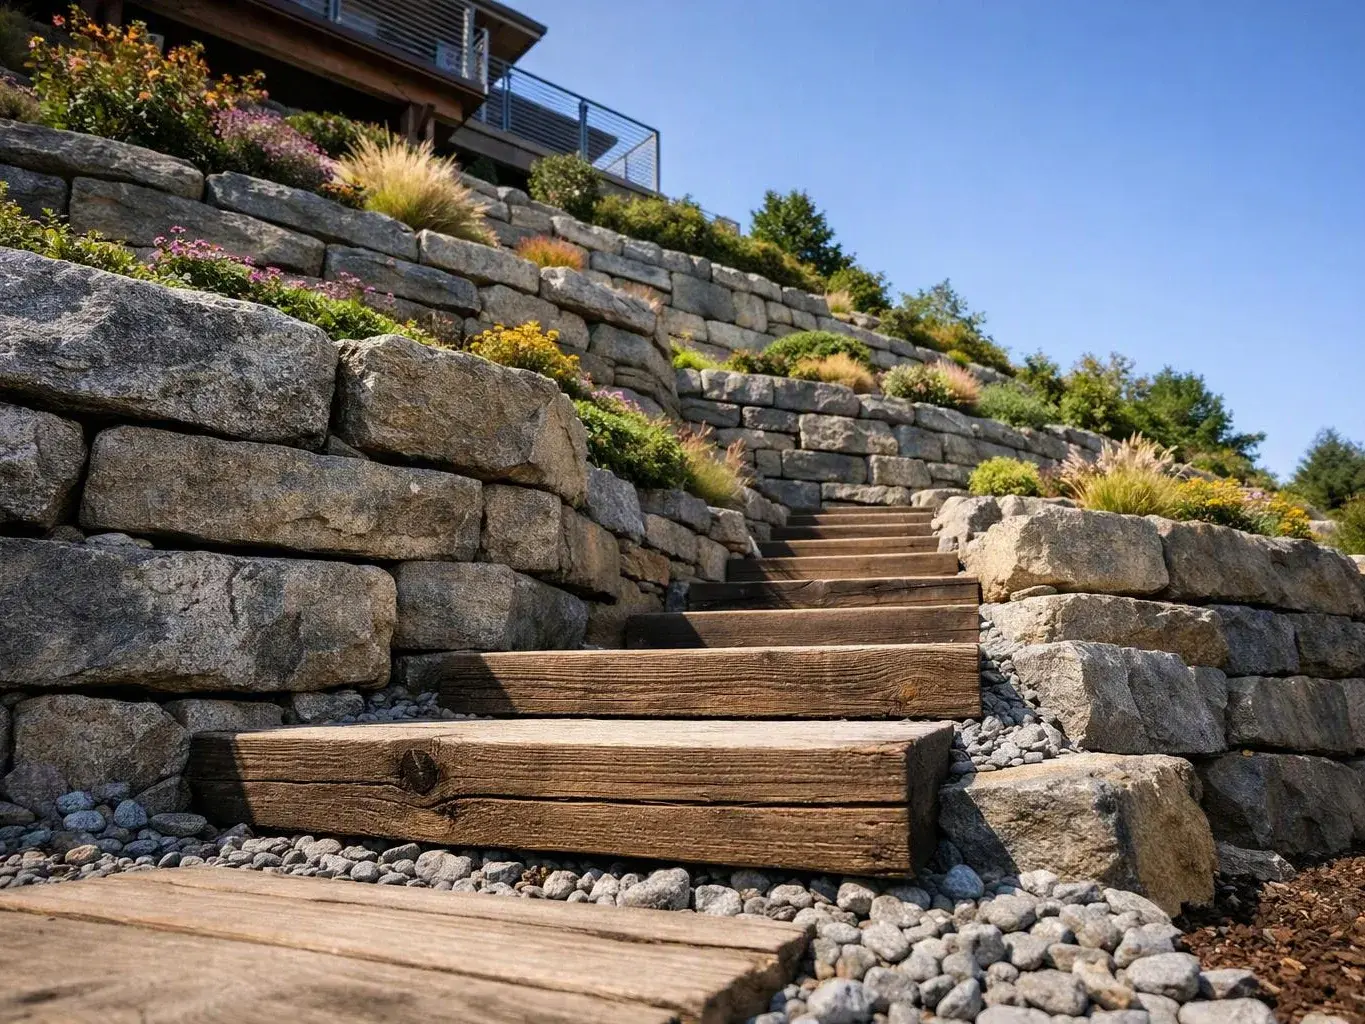
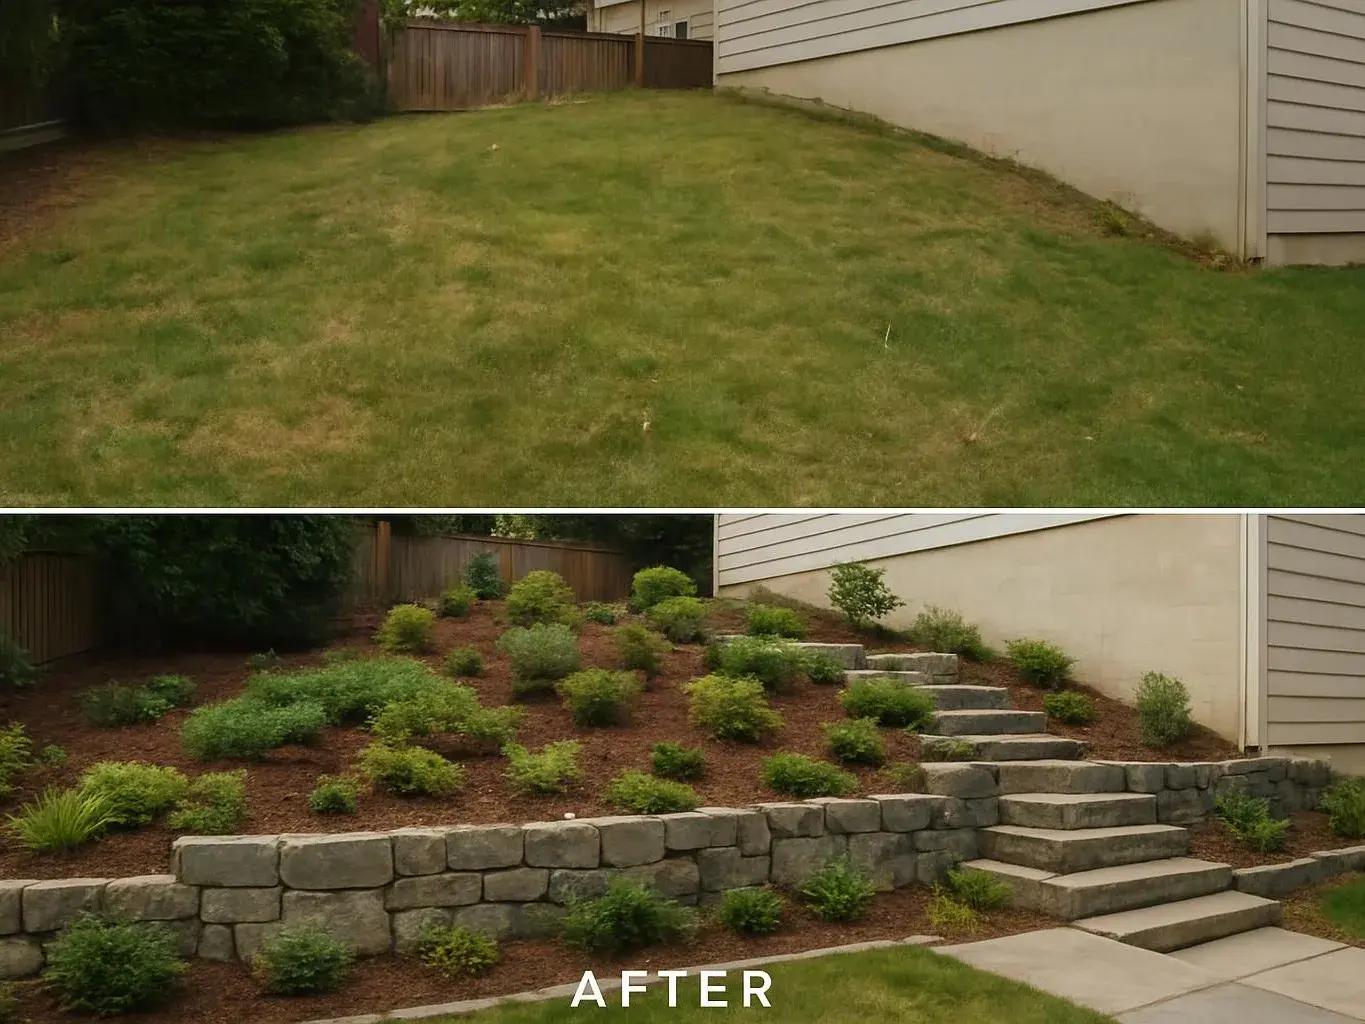
We coordinate grading design with drainage so water moves safely across the site. We also review grade transitions and erosion control where sloping terrain affects homes or paths.
Low-lying properties may need careful infiltration and overflow routing. Moisture-aware planting can help the landscape respond to seasonally wet conditions across King County.
How Should Shared Open Space Be Considered in Site Planning?
Shared open space should connect to daily circulation, support usable outdoor activity, and fit the project's planting, privacy, drainage, and maintenance needs.
We place common outdoor areas where residents can reach them easily. We also consider privacy screening, nearby entrances, sunlight, surface conditions, and maintenance access.
Built-up residential properties may have established improvements and limited outdoor space. Our team coordinates shared functions around buildings, utilities, existing paths, and other site elements.
Which Landscape Elements Belong in a Middle-Housing Plan?
A middle-housing landscape plan brings several related documents and site decisions into one coordinated package.
The table below shows how each element supports the overall site plan.
| Plan element | What it addresses | Why it matters |
|---|---|---|
| Open-space layout | Shared yards, outdoor activity areas, and resident access | Keeps common areas usable and connected |
| Planting plan | Plant locations, screening beds, and site conditions | Supports privacy, appearance, and moisture-aware planting |
| Grading plan | Finished grades and grade transitions | Helps coordinate safe movement and surface-water flow |
| Drainage design | Runoff routing, infiltration, and overflow paths | Reduces conflicts between water movement and site use |
| Walkway design | Routes between homes, entrances, and shared areas | Supports clear resident circulation |
| Landscape permit plans | Landscape documentation for review and coordination | Shows how the proposed landscape work fits the project |
When May a Bellevue Development Need a Landscape Plan?
A Bellevue development may need landscape planning when its review or permit process requires documented planting, open-space, grading, drainage, or site improvements.
We coordinate the landscape package with the development review process and the project site plan. The required work can depend on building placement, planting areas, shared outdoor space, and drainage conditions.
Landscape permit plans help show how proposed improvements fit together. They can also clarify planting locations, walkways, screening, grade transitions, and runoff paths.
How We Develop Middle-Housing Landscape and Open-Space Plans
Our team develops the plan by connecting the site layout, outdoor functions, planting, drainage, and permit documentation.
What Changes the Scope of a Middle-Housing Landscape Plan?
The project layout, site constraints, outdoor functions, grading needs, drainage conditions, and documentation requirements shape the landscape planning scope.
The number of homes can change the amount of shared circulation and open space to coordinate. Existing improvements can also limit planting areas, walkway routes, and maintenance access.
Hillside and foothill properties need careful attention to grade transitions, runoff paths, and erosion control. Low-lying properties may need more focus on finished grades, overflow routing, infiltration, and moisture-tolerant planting.
We review these conditions before preparing a project quote. The quote reflects the work needed for the specific site and permit package.
What to Prepare Before Requesting a Landscape Planning Quote
The right project information helps our team understand the site and prepare a useful quote.
Gather the following materials when available:
Send the available project details through our contact page. We can then discuss the landscape planning scope and the documents needed.